57 Malvern Road, Grays RM17 5TH1stclasscladding@gmail.com
Mon–Fri 9:00AM – 5:00PM · Sat 9:00 – 12:0024-Hour Response · Essex
1st Class Building & Cladding
Request Estimate

Our Work

The Receipts.
Builds We've Finished
Across Essex.

A sample of recent projects — what the property looked like before 1st Class arrived, and what it looked like the day we handed the keys back.

Instagram

Latest from our Instagram

@1st_class_building_ltd →
Just a reminder that staying on budget doesn’t mean things can’t look nice! T...
555
23
Just a reminder that staying on budget doesn’t mean things can’t look nice! These laminate stone effect worktops have worked wonders in here👌🏼. I’m still torn on wall lights, and I think I’ll switch the tap for an angled one once I decide on what sockets and switches to have in here. It’s between chrome, brushed brass or bronze. What do you think? I’m swaying towards bronze but I’ve only ever played it safe and had chrome in my renos! #bungalowrenovation #renovationproject #newkitchen #howdens #oakkitchen #kitchenshelf
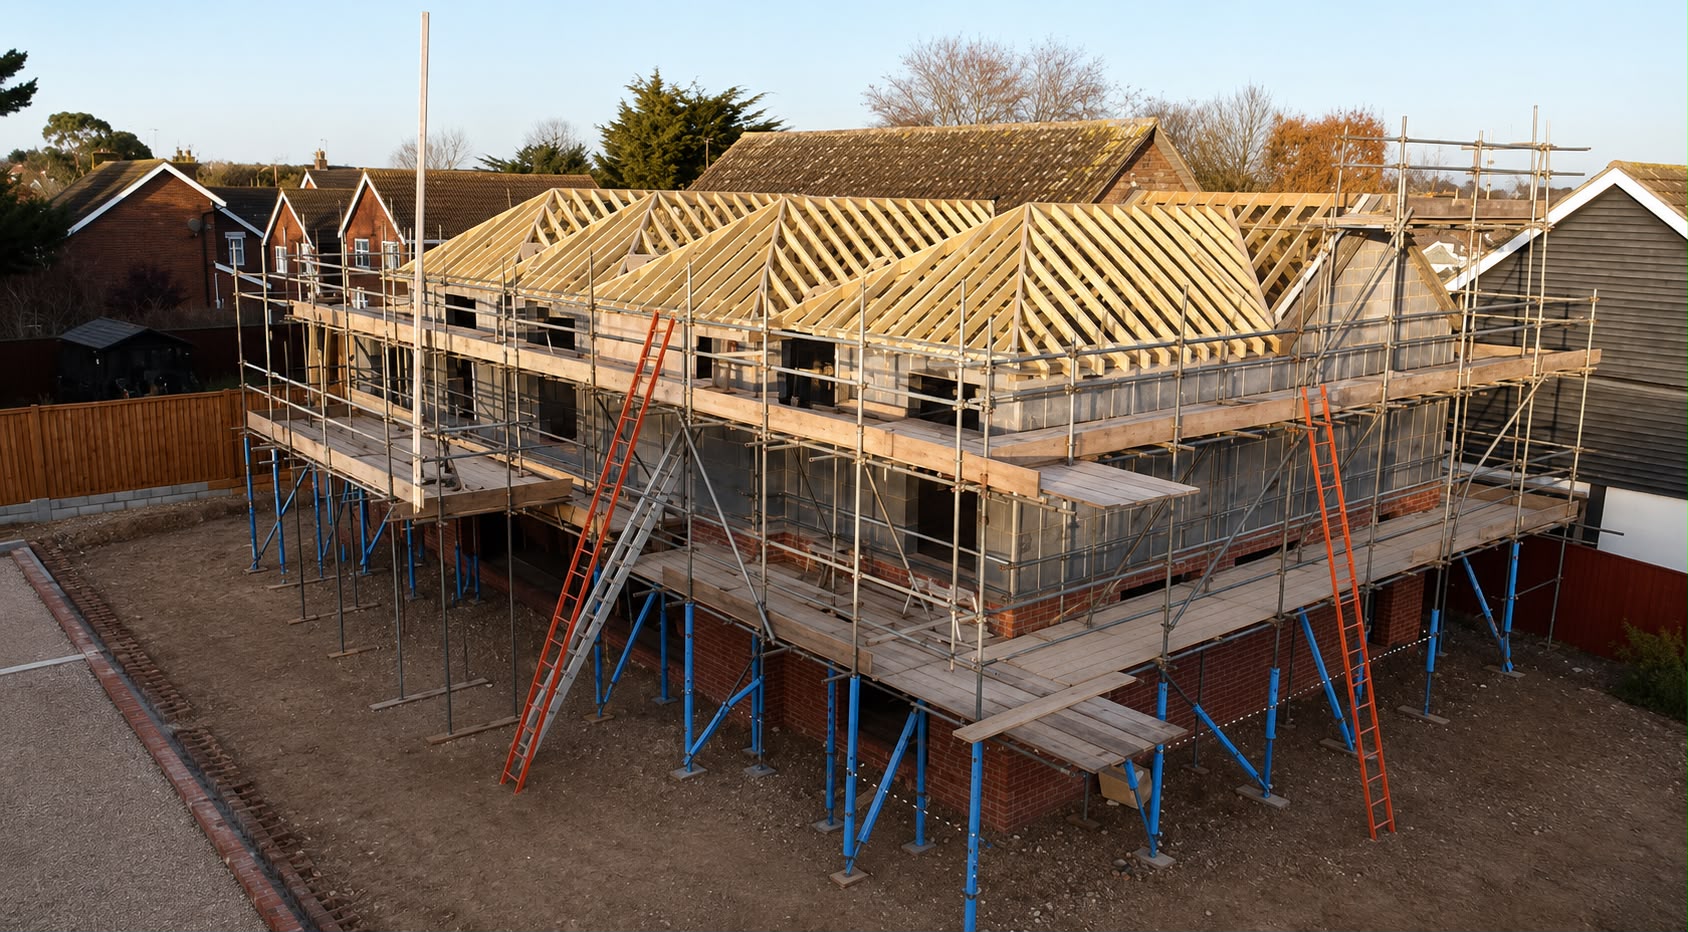
Detached new build at roof carcassing stage with full perimeter scaffold
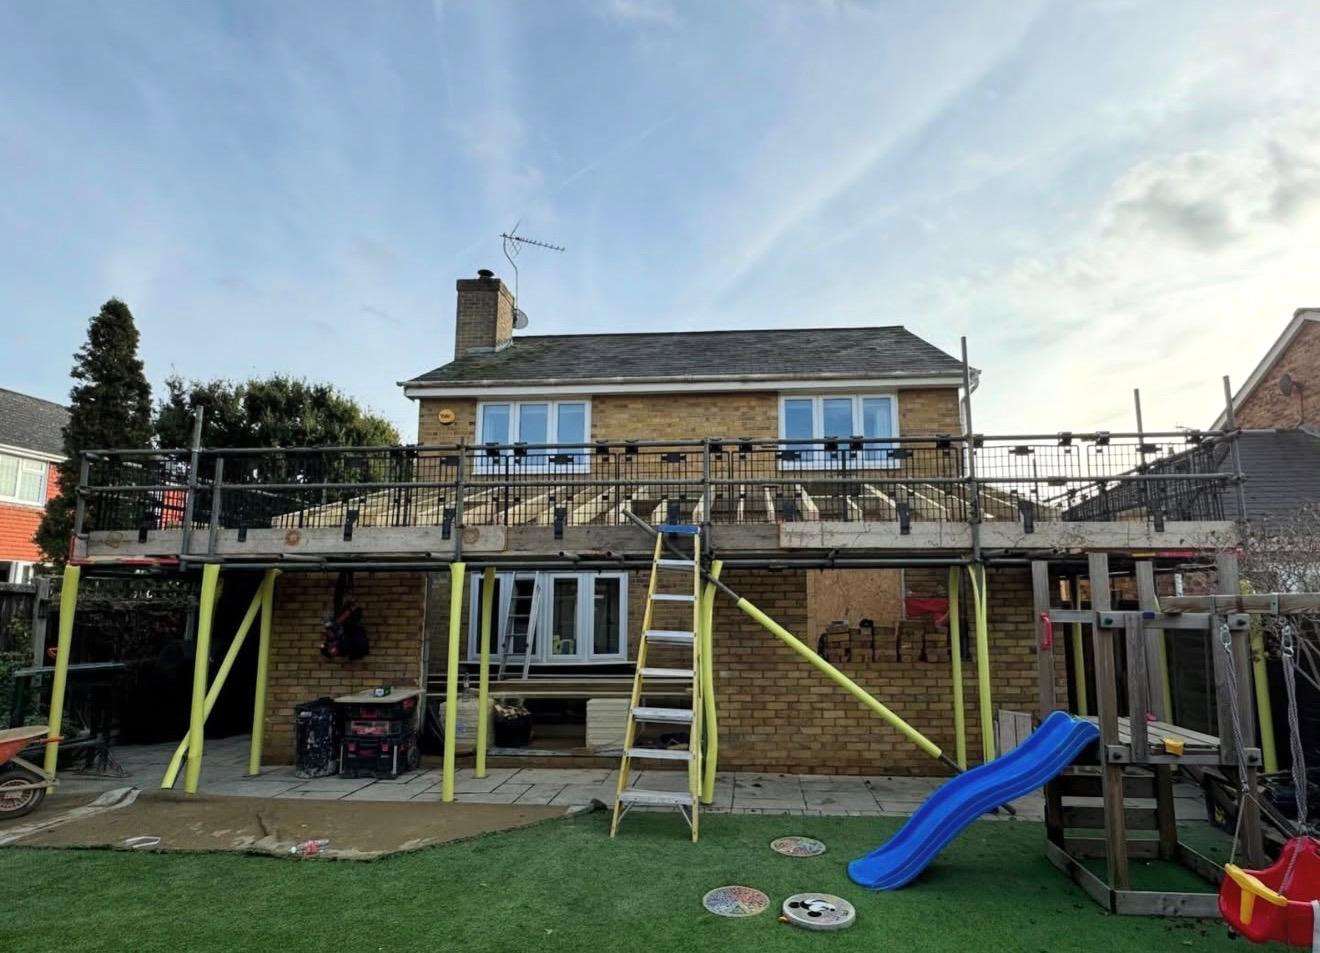
Two-storey rear extension under construction with scaffold and timber joists
Side of a residential property prior to works, with access ladder in place
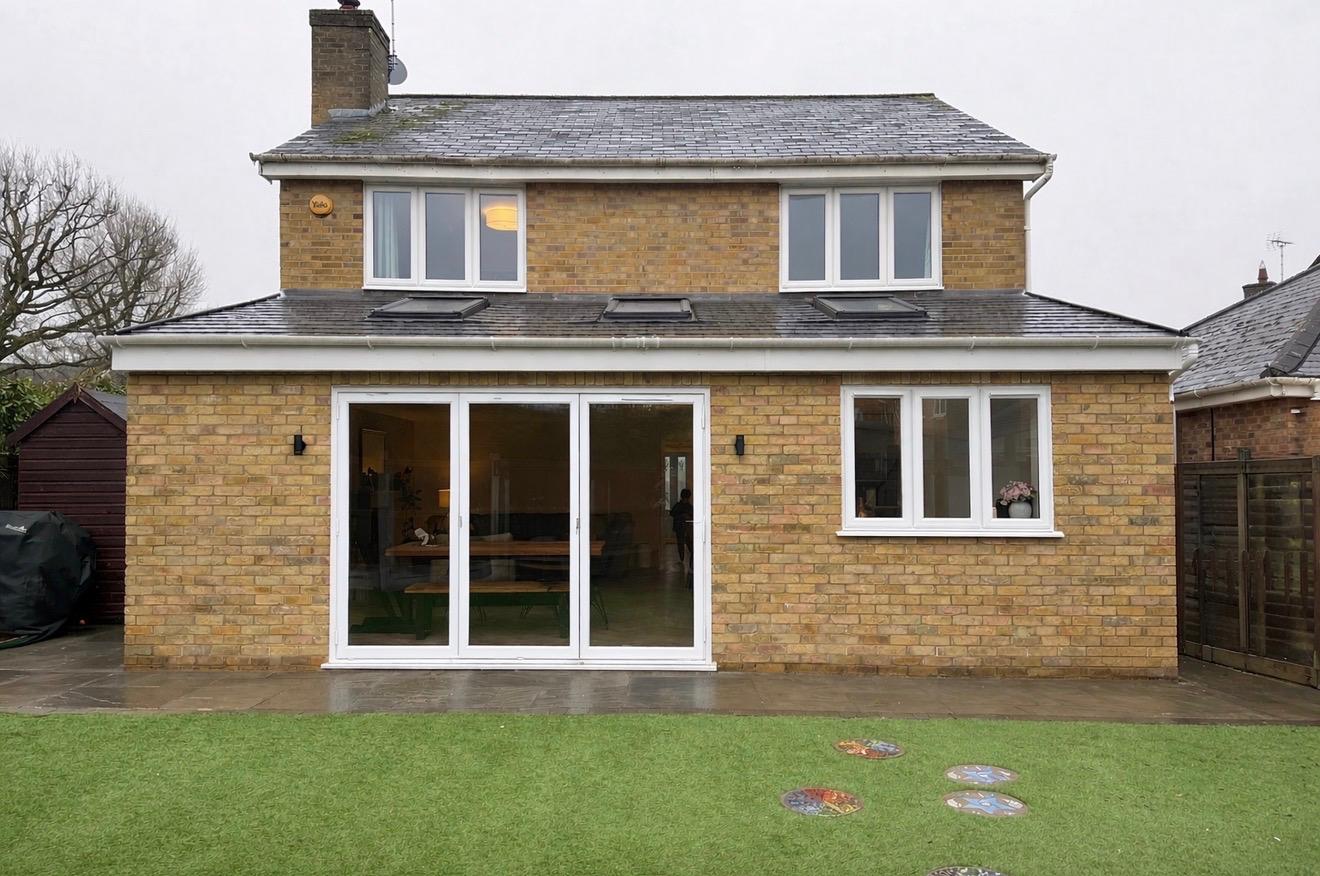
Two-storey rear extension with dormer windows and bifold doors
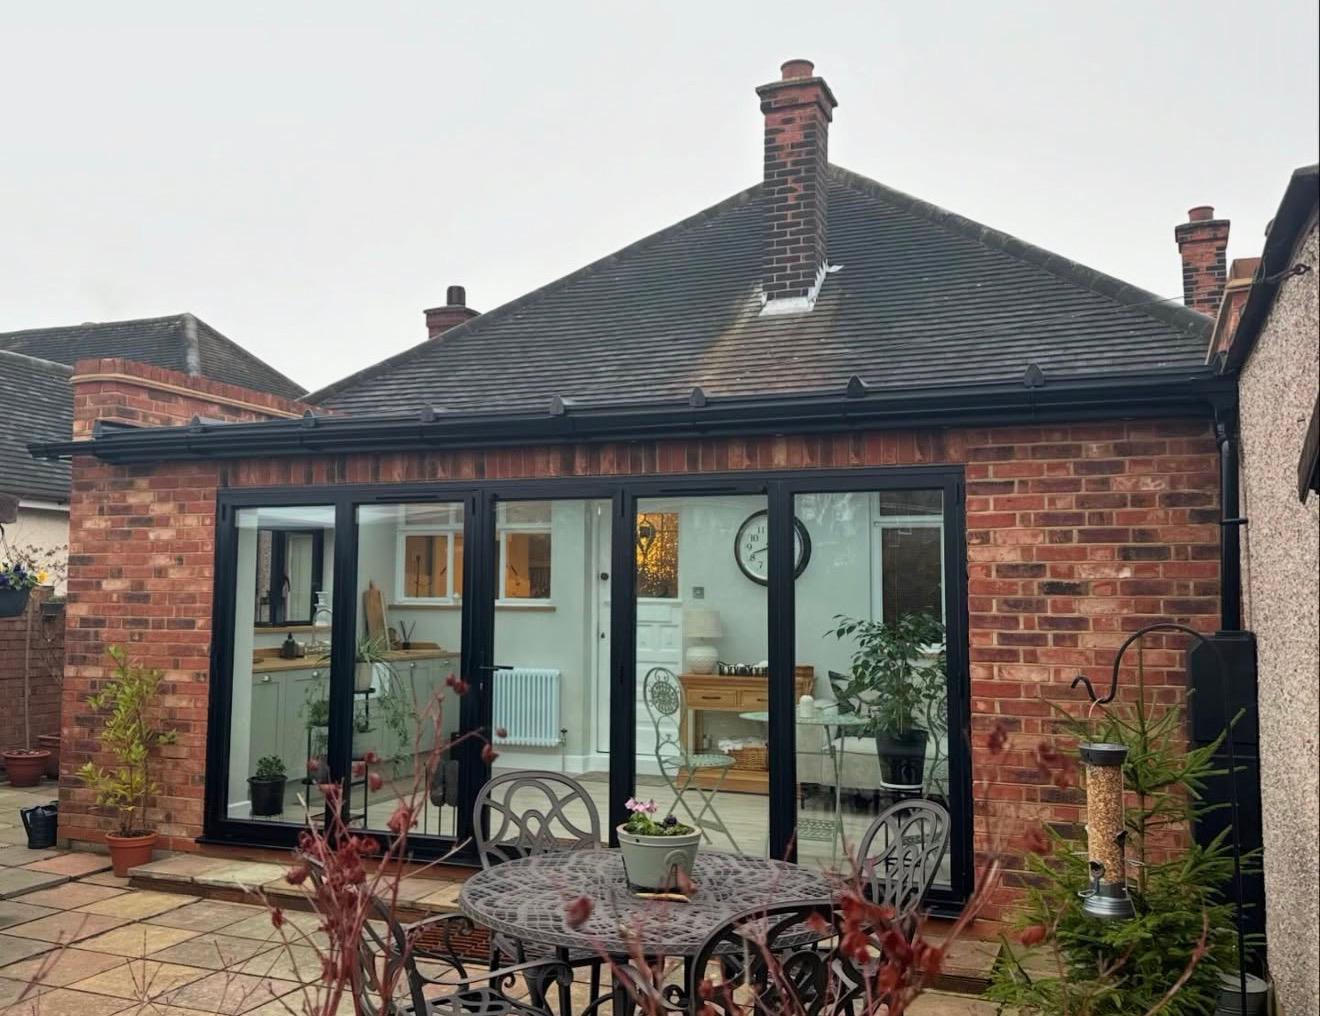
Red brick orangery-style rear extension with anthracite bifold doors
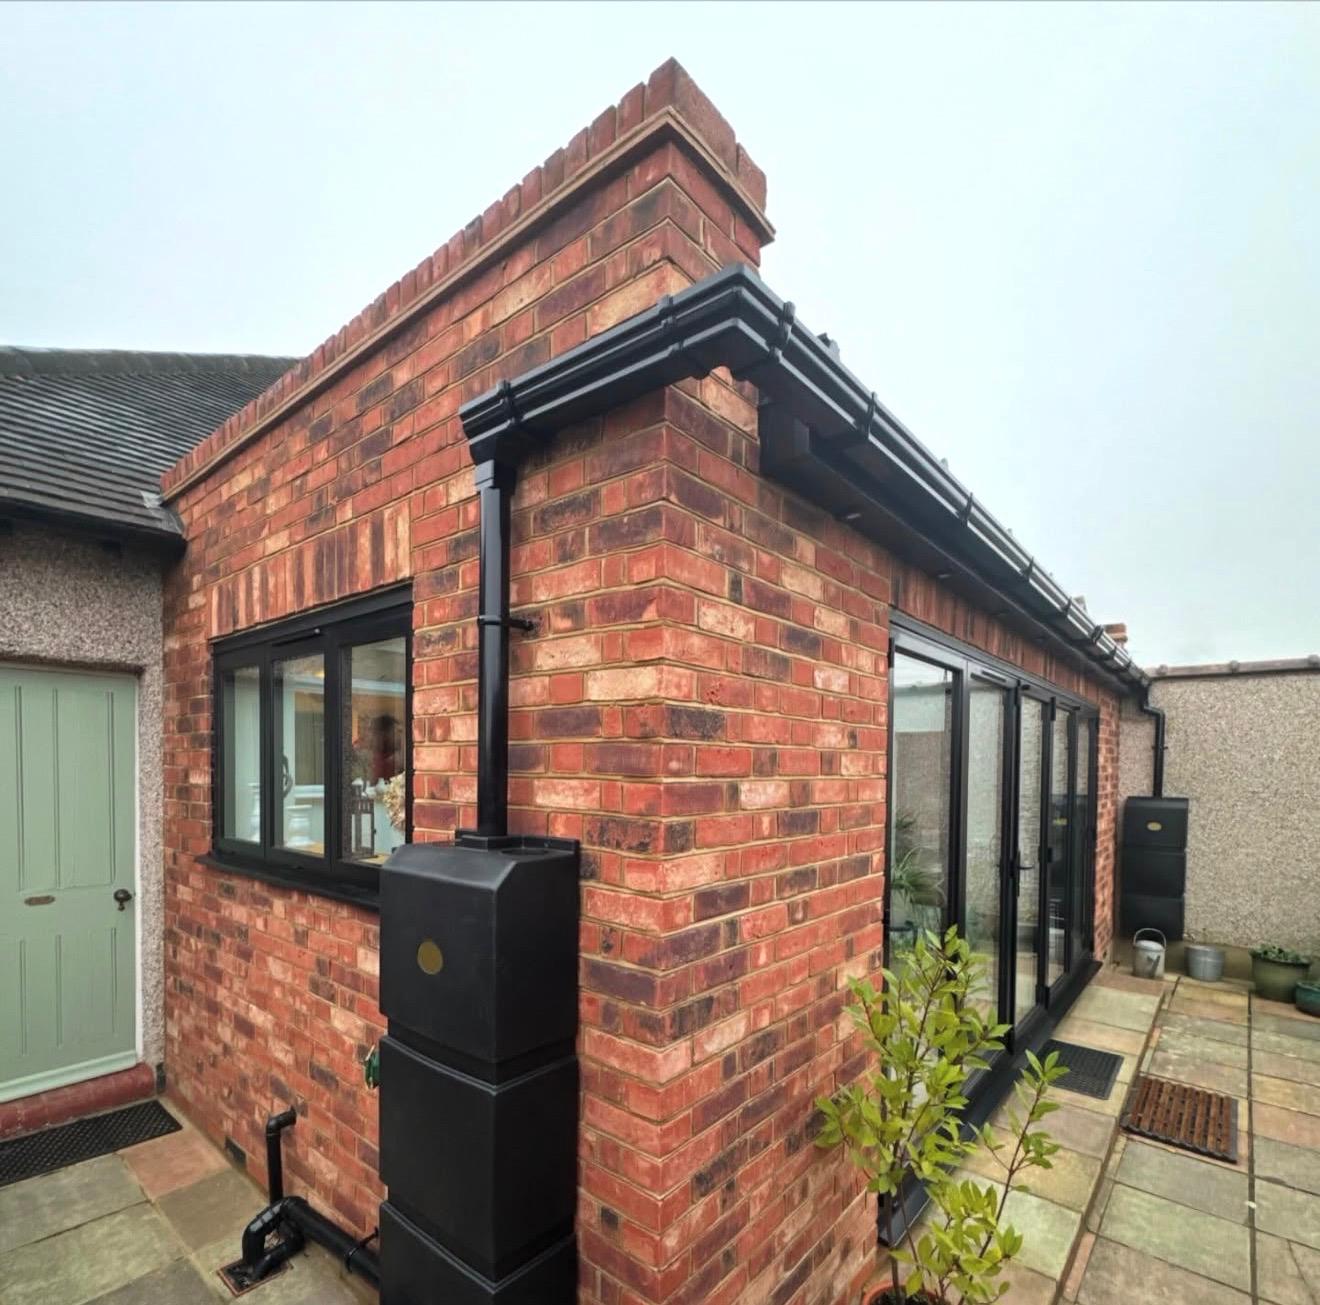
Single-storey red brick rear extension with anthracite guttering and downpipe
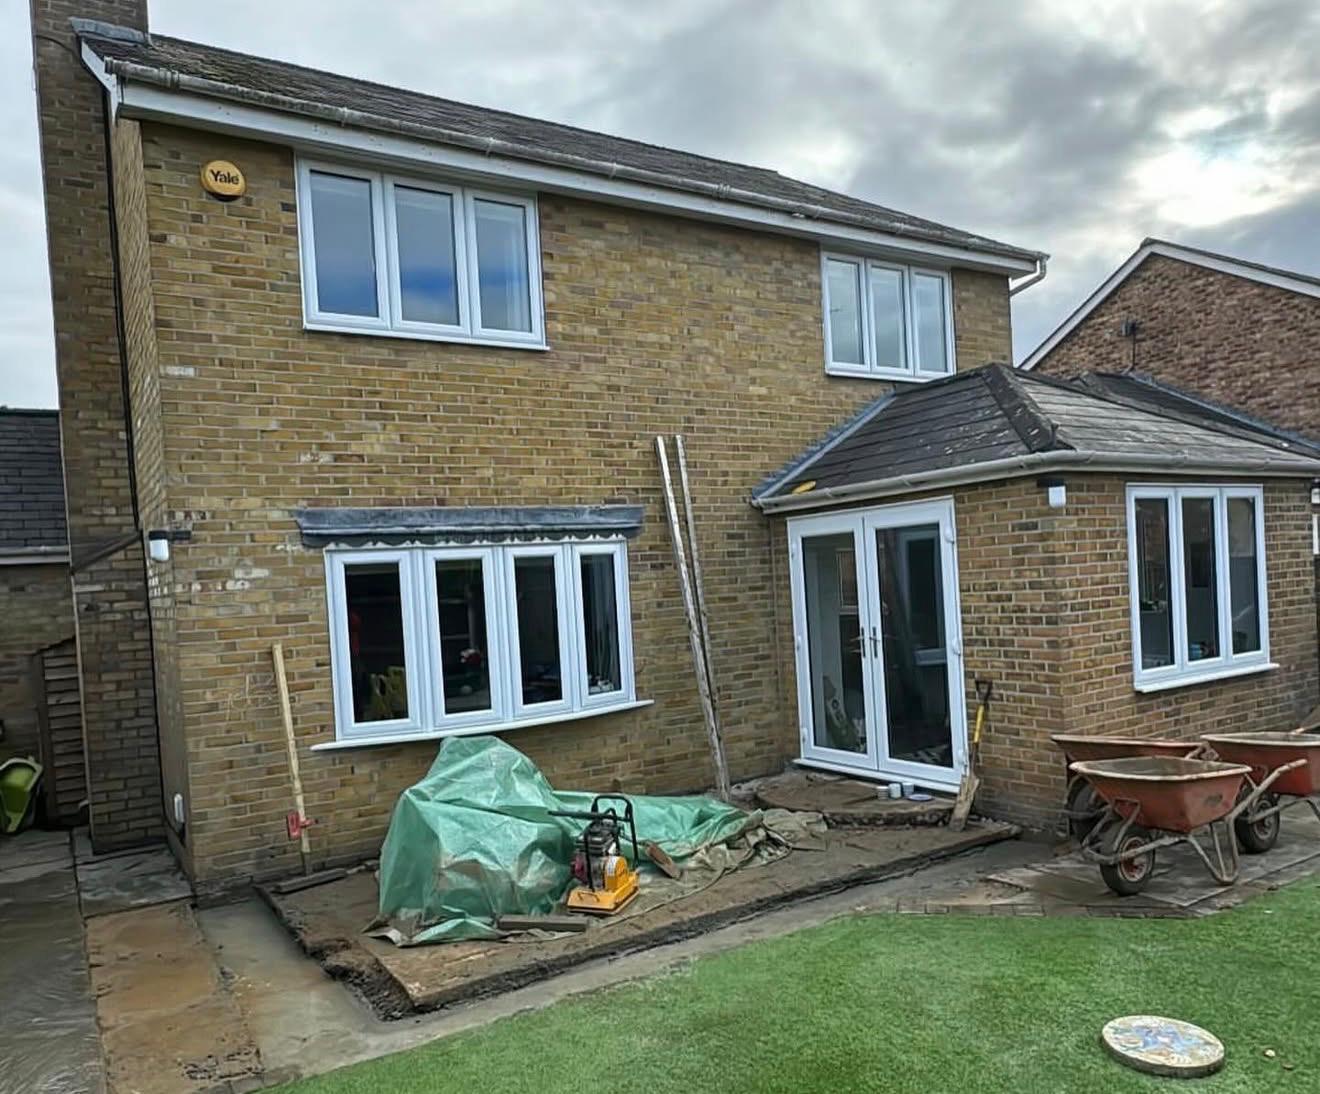
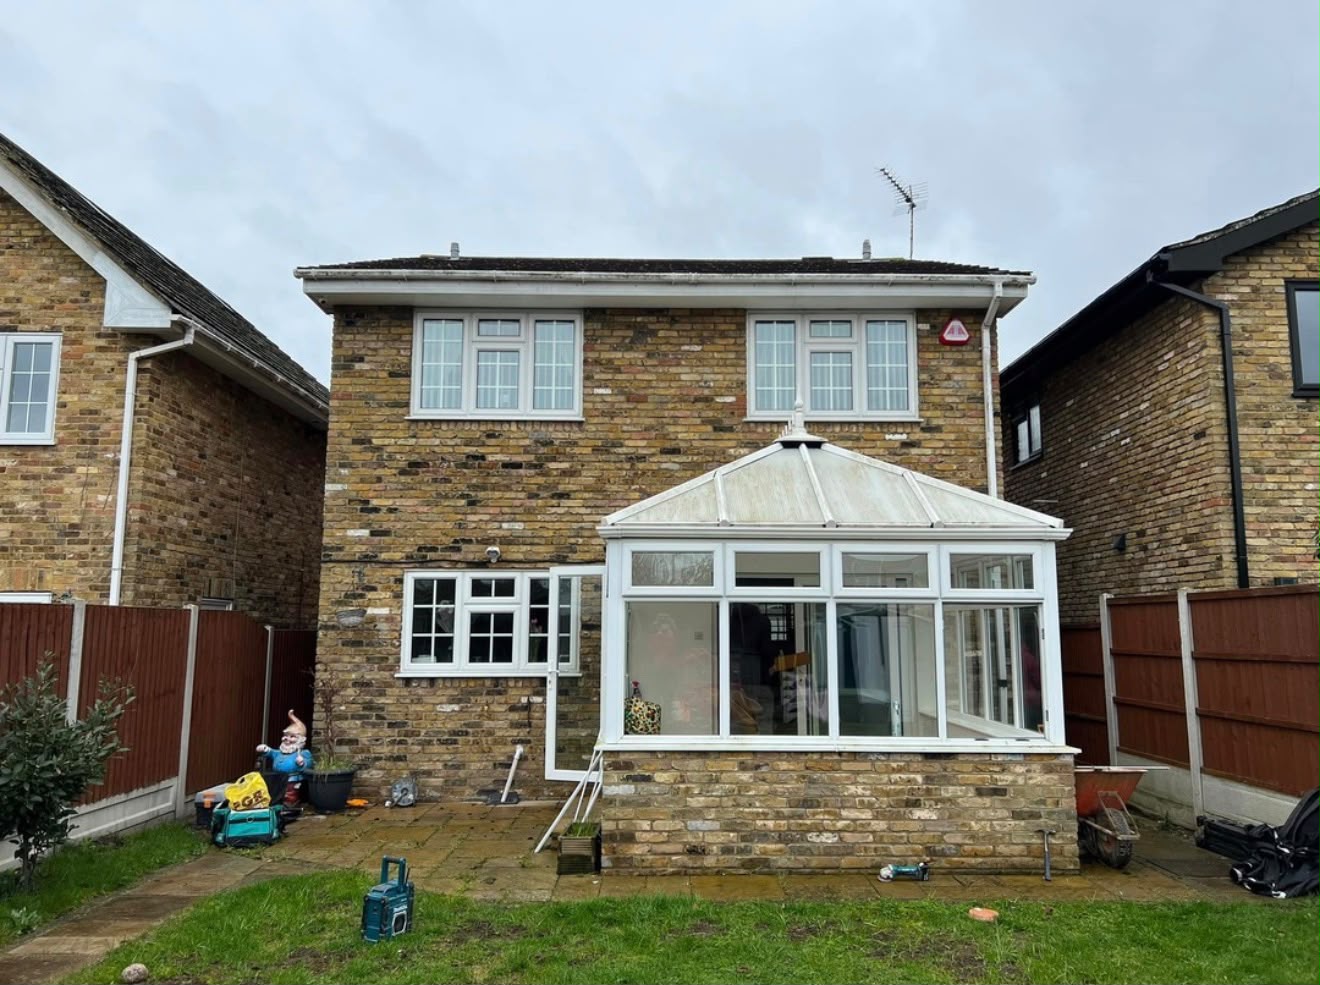
Existing rear of property with original conservatory prior to extension works
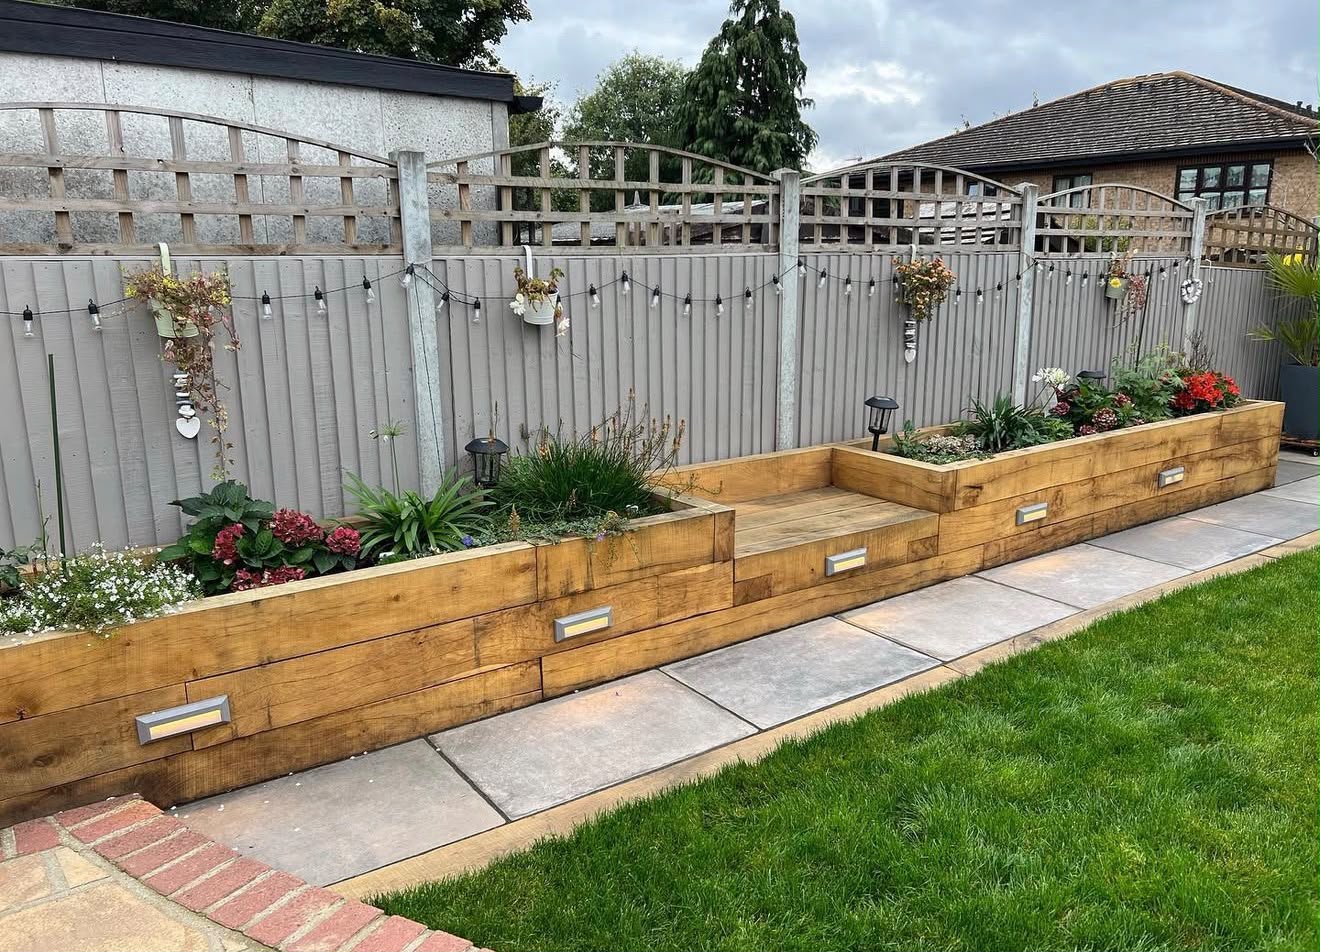
Tiered oak sleeper raised planters with porcelain paving and step lighting
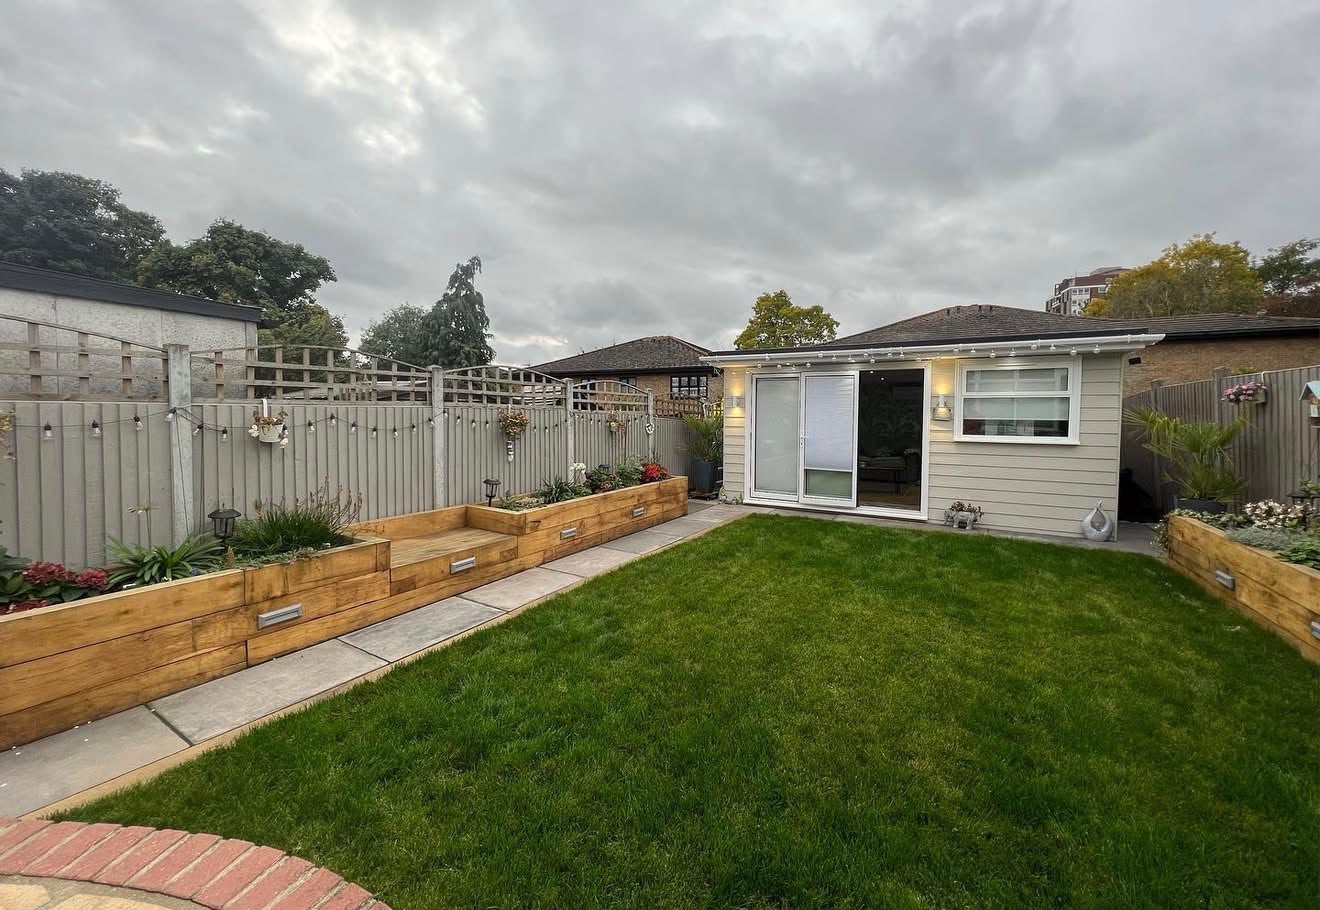
Landscaped rear garden with cream-clad outdoor studio at the end of the lawn
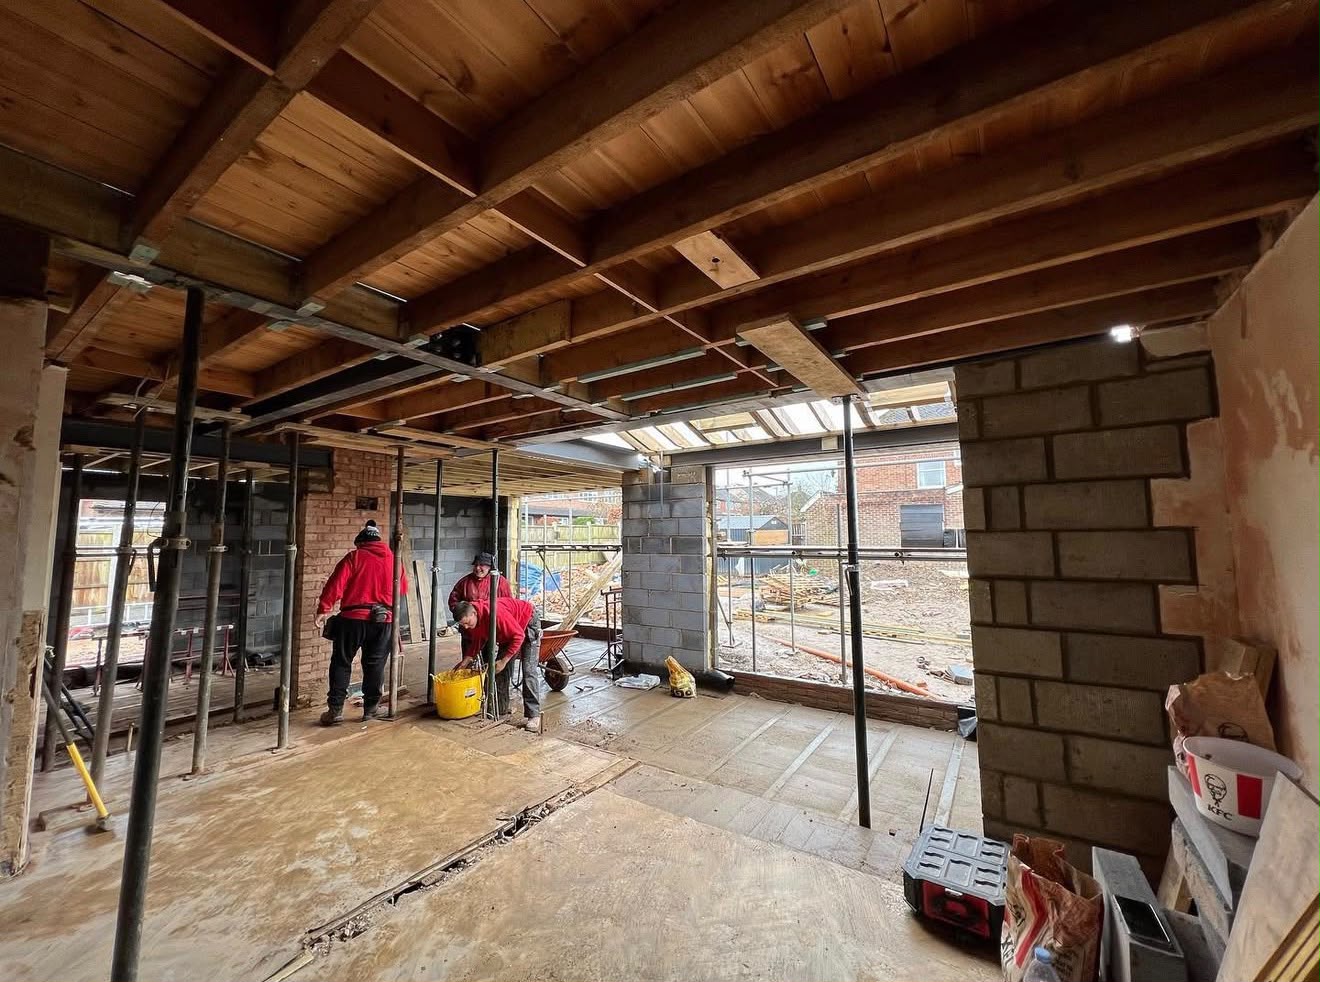
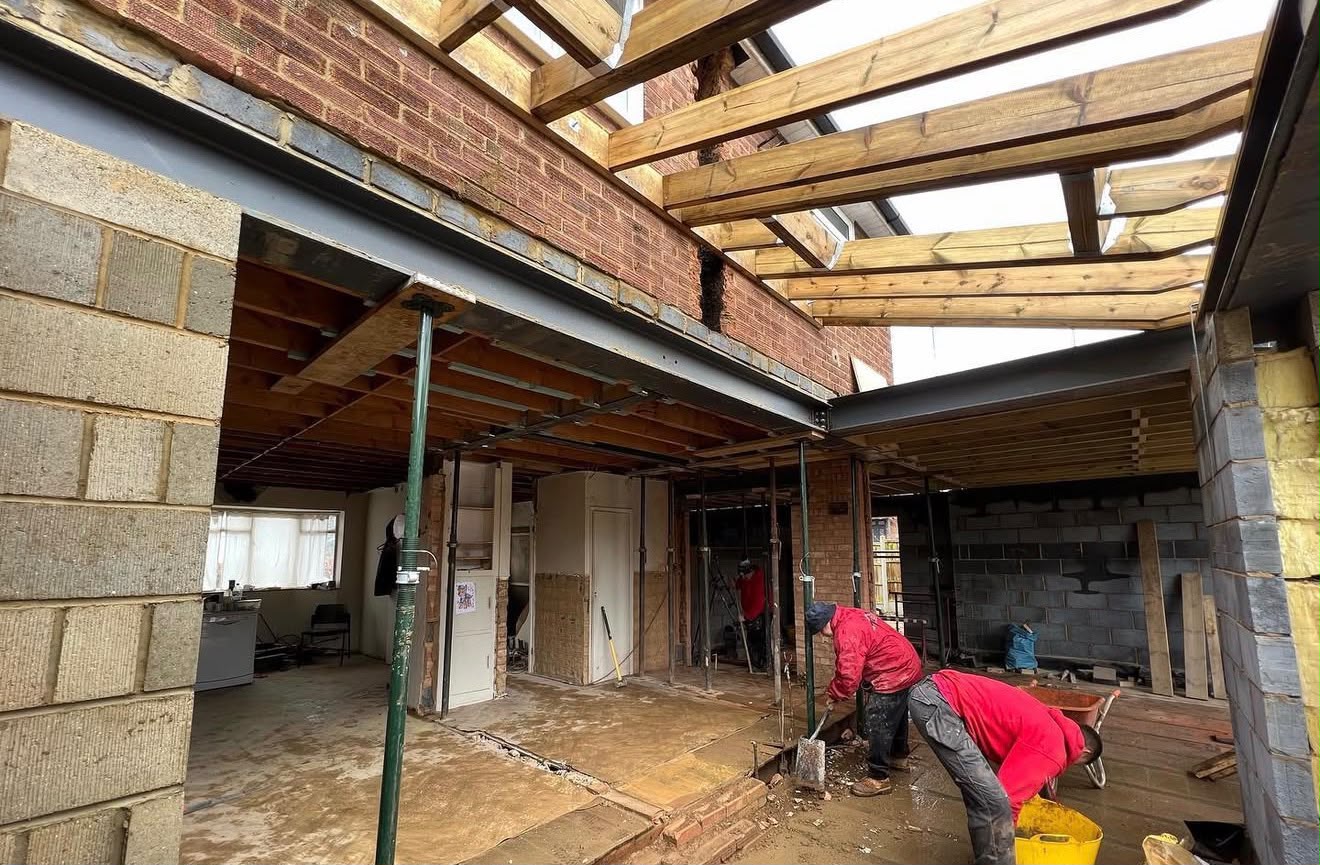
Open-plan rear extension during first fix with structural steels and floor joists
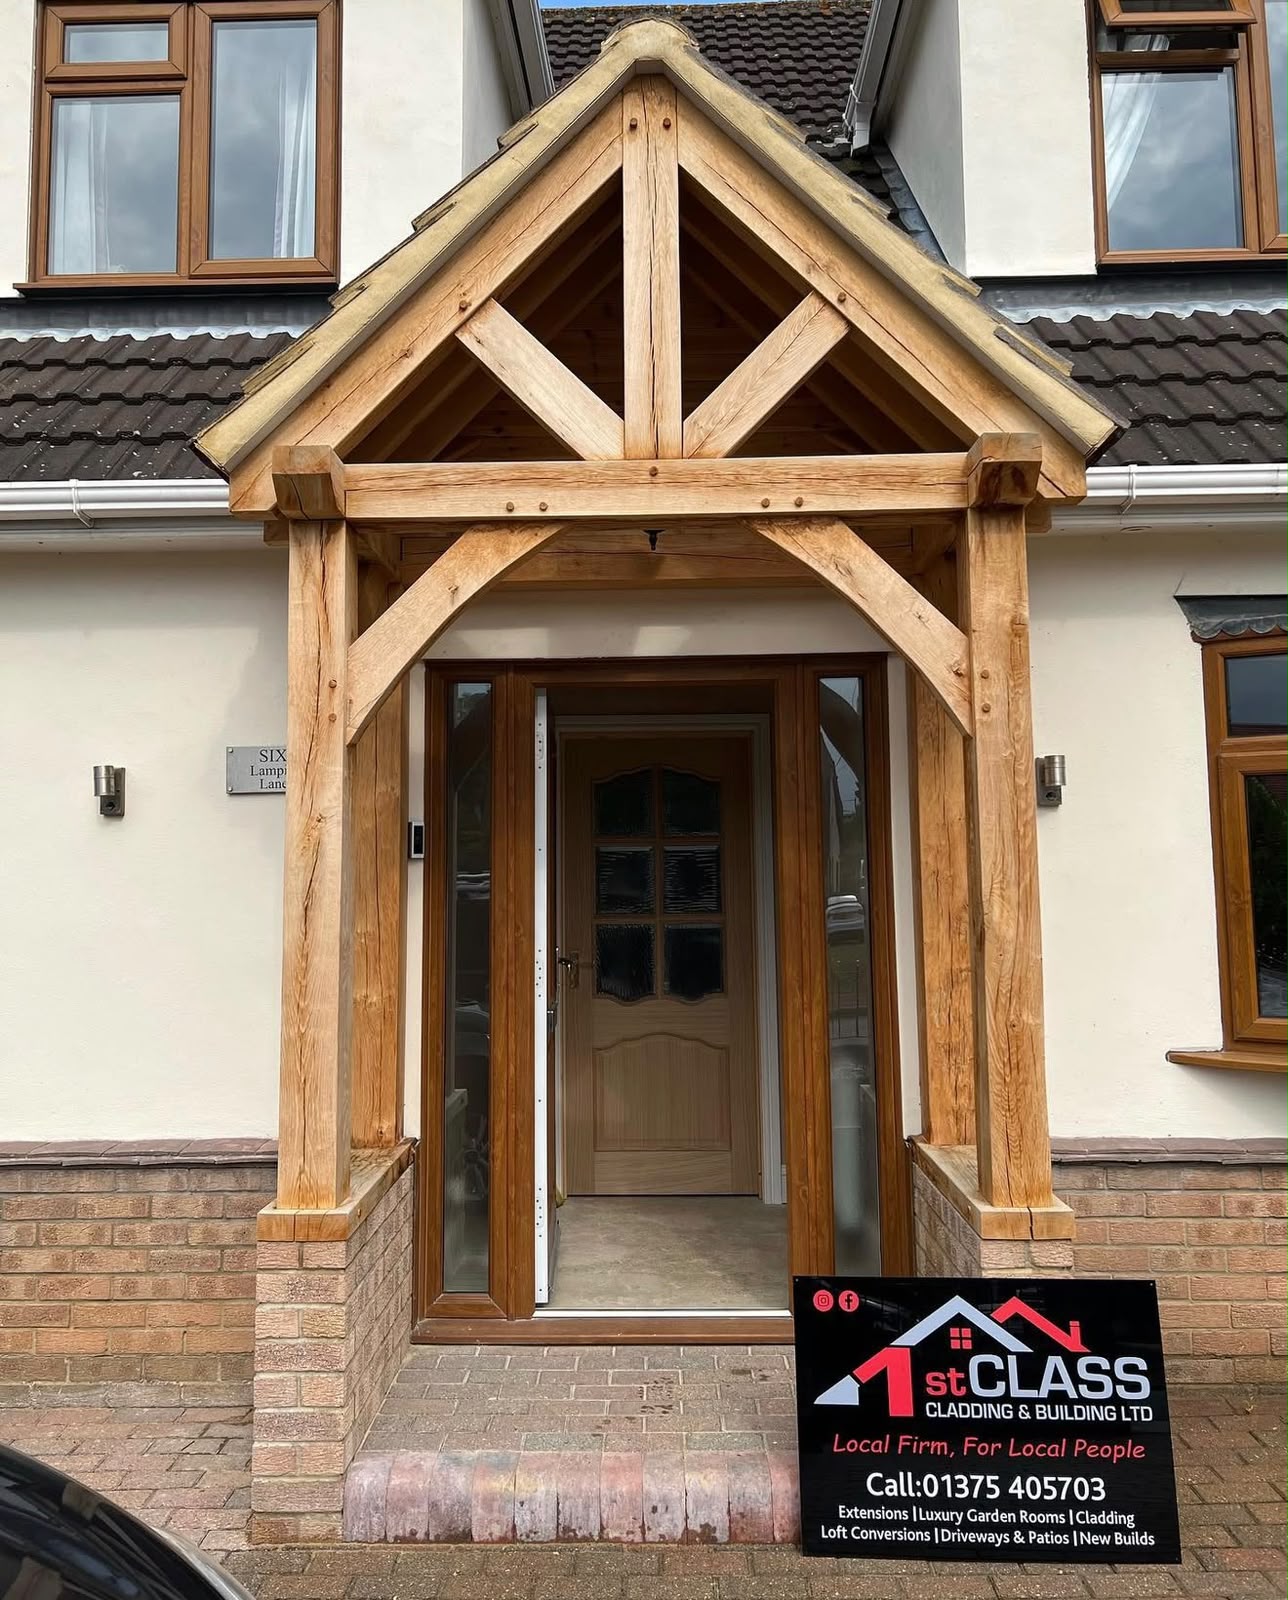
Bespoke green oak porch extension with pitched tiled roof
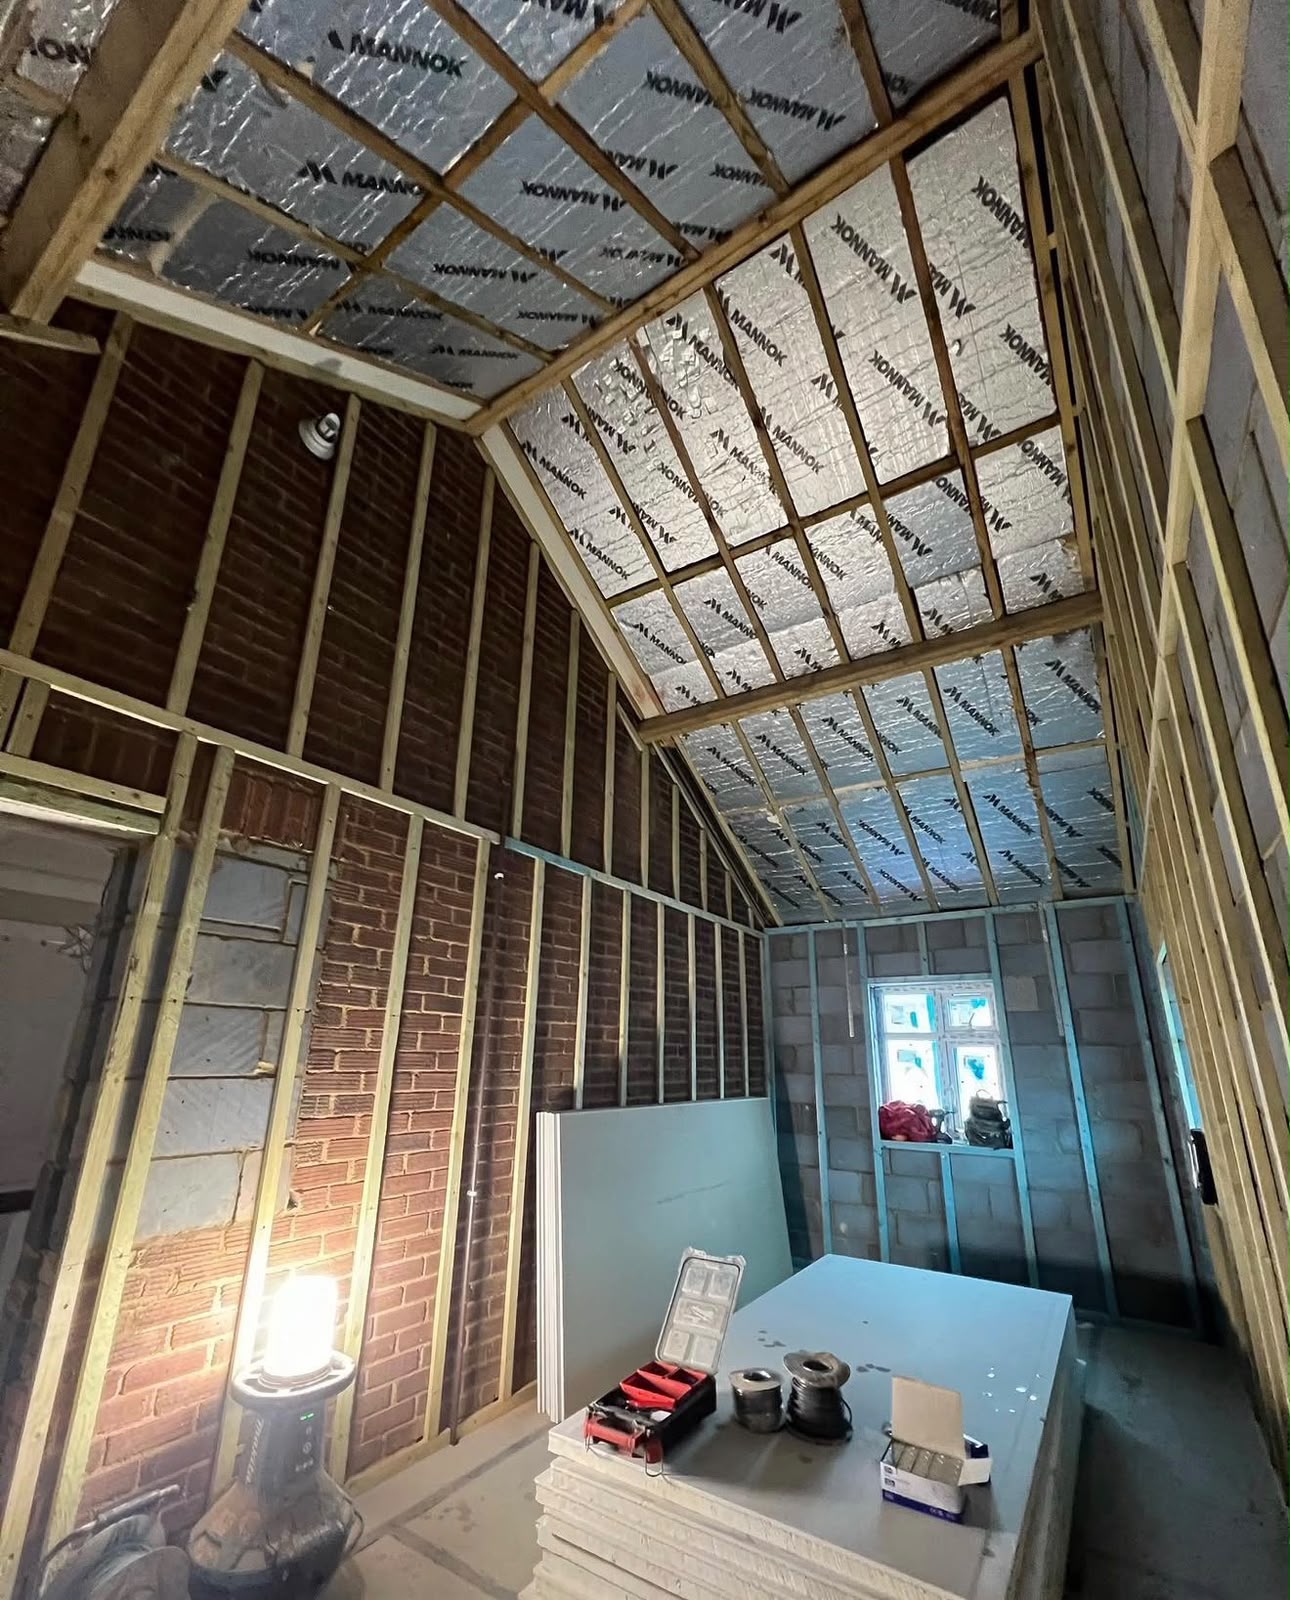
Loft conversion in progress with PIR insulation between rafters and stud walls
Wrap-around extension structural steelwork and roof carcassing in progress
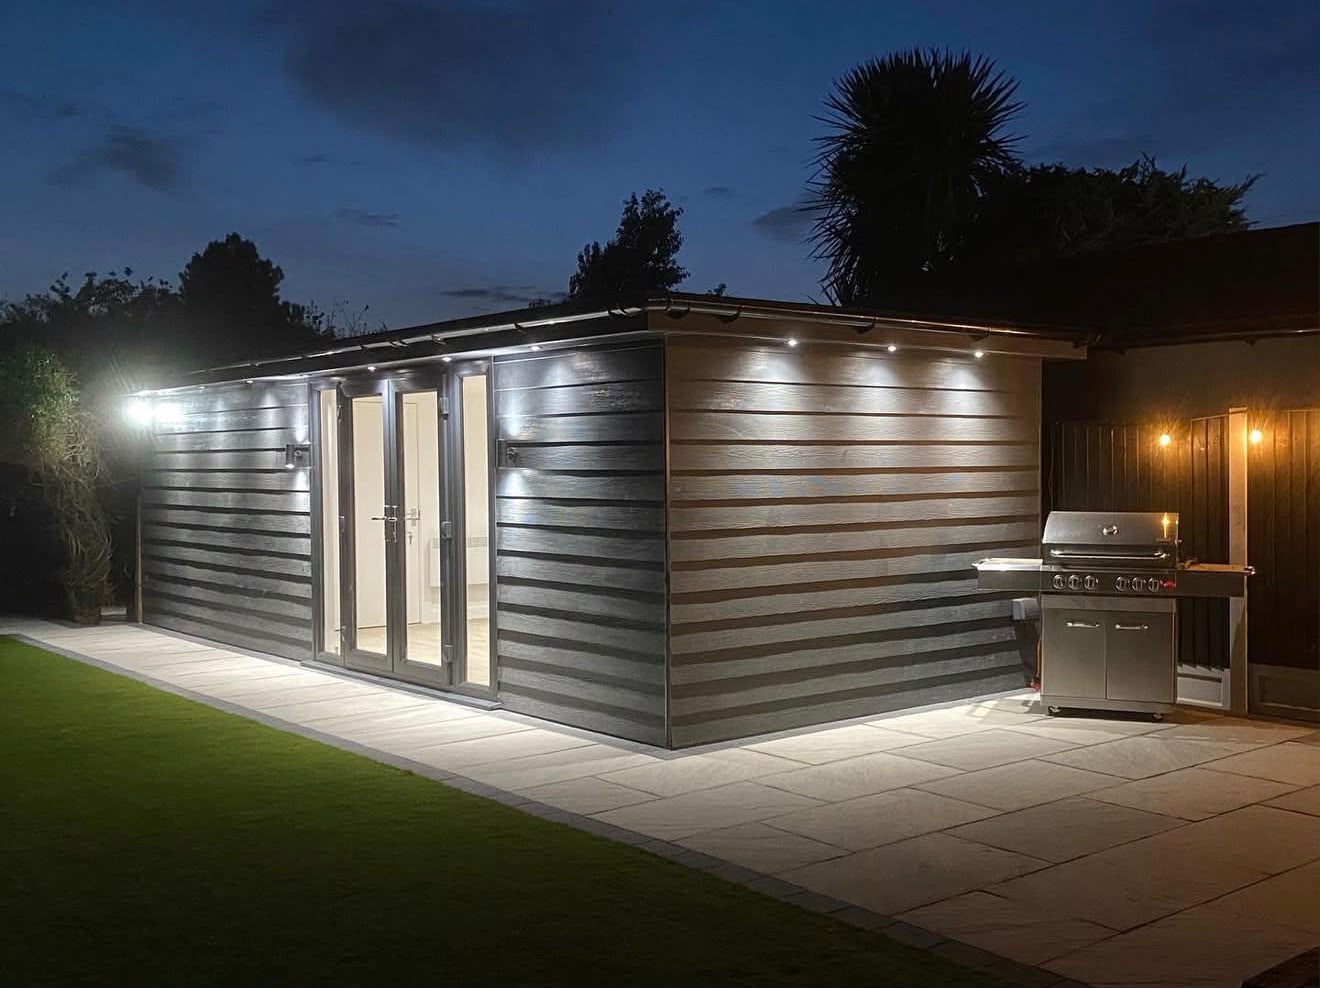
Luxury garden room at night with grey composite cladding and exterior downlights
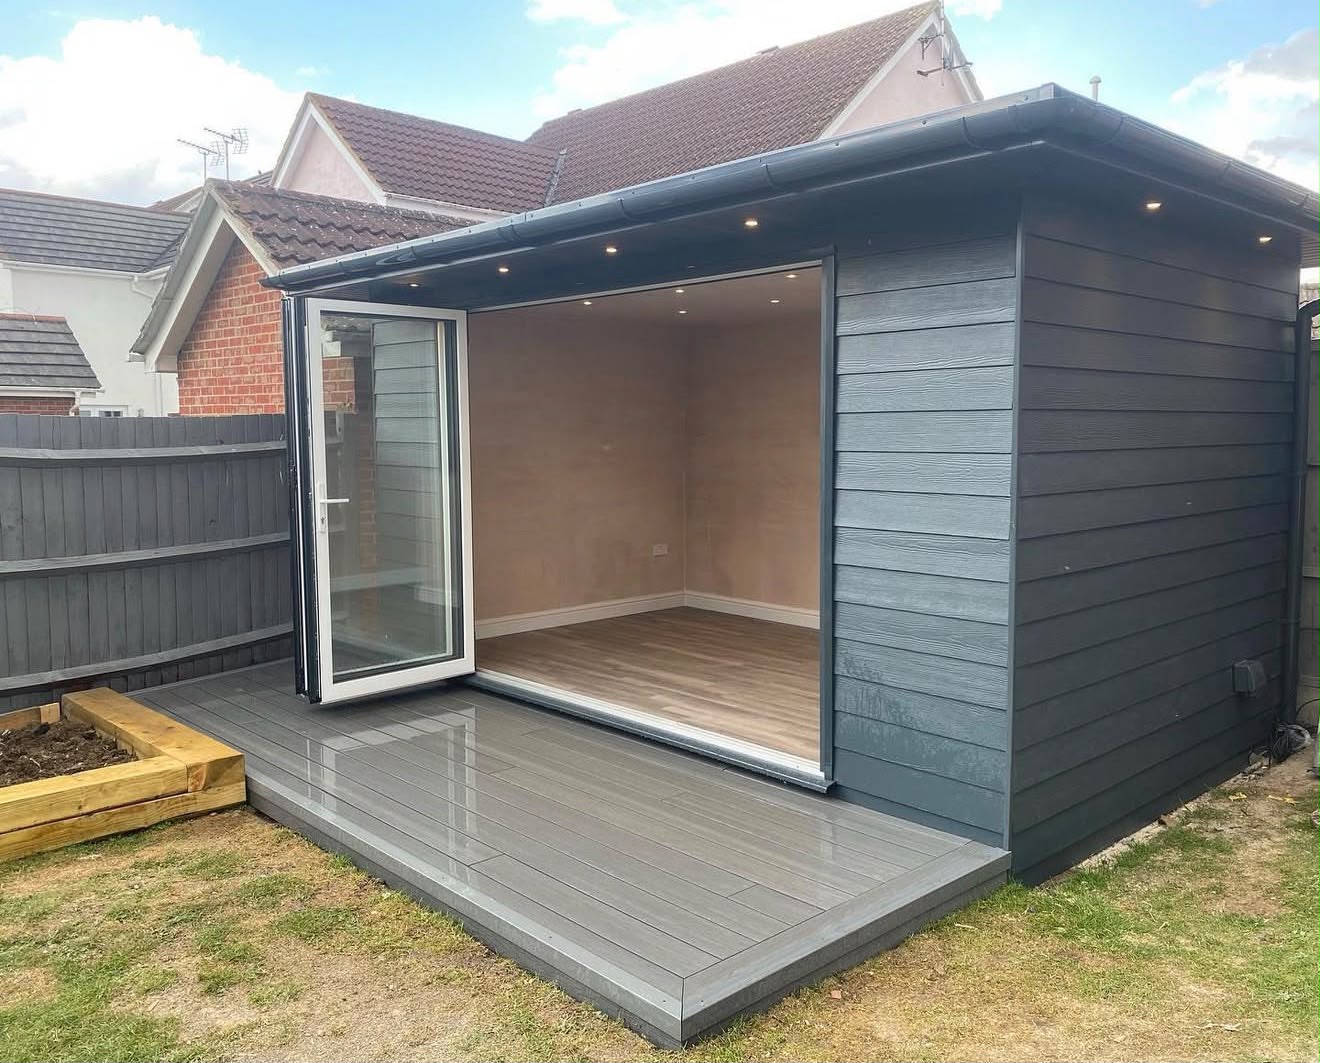
Modern garden room with grey composite cladding and open bifold doors on a composite deck
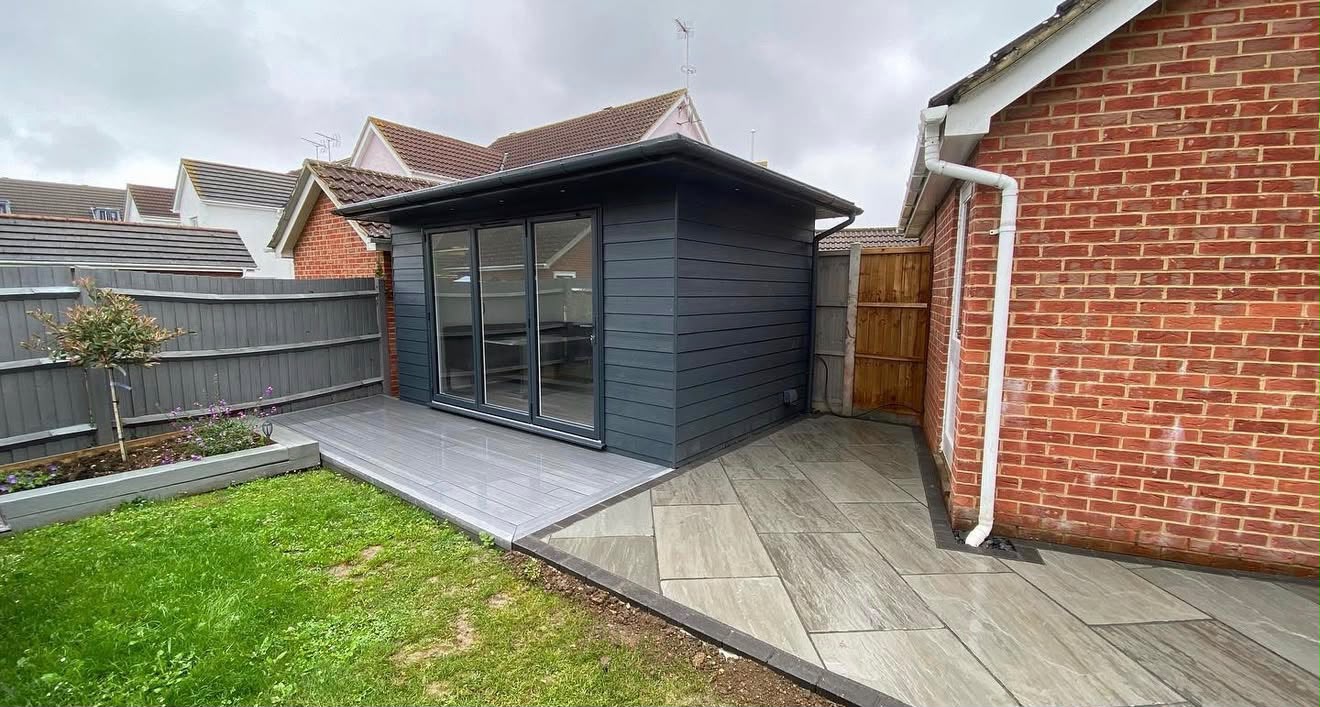
Compact dark grey clad garden office with bifold doors and porcelain patio
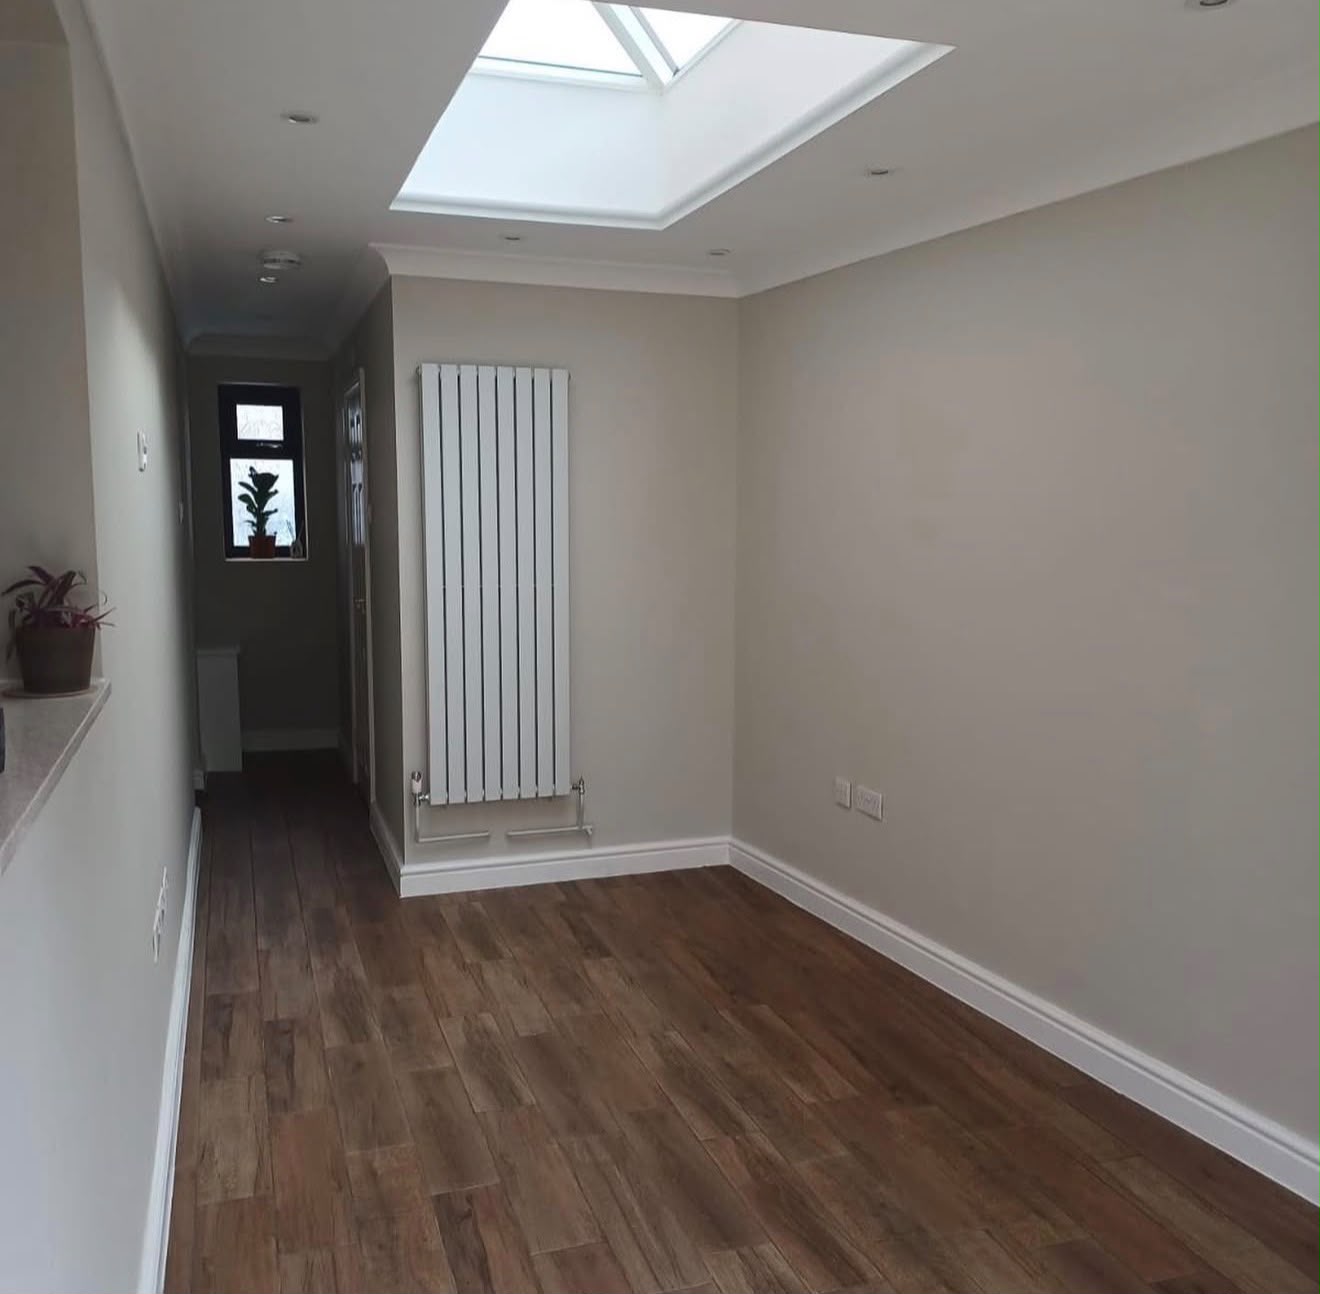
Newly refurbished open-plan interior with rooflight and column radiator
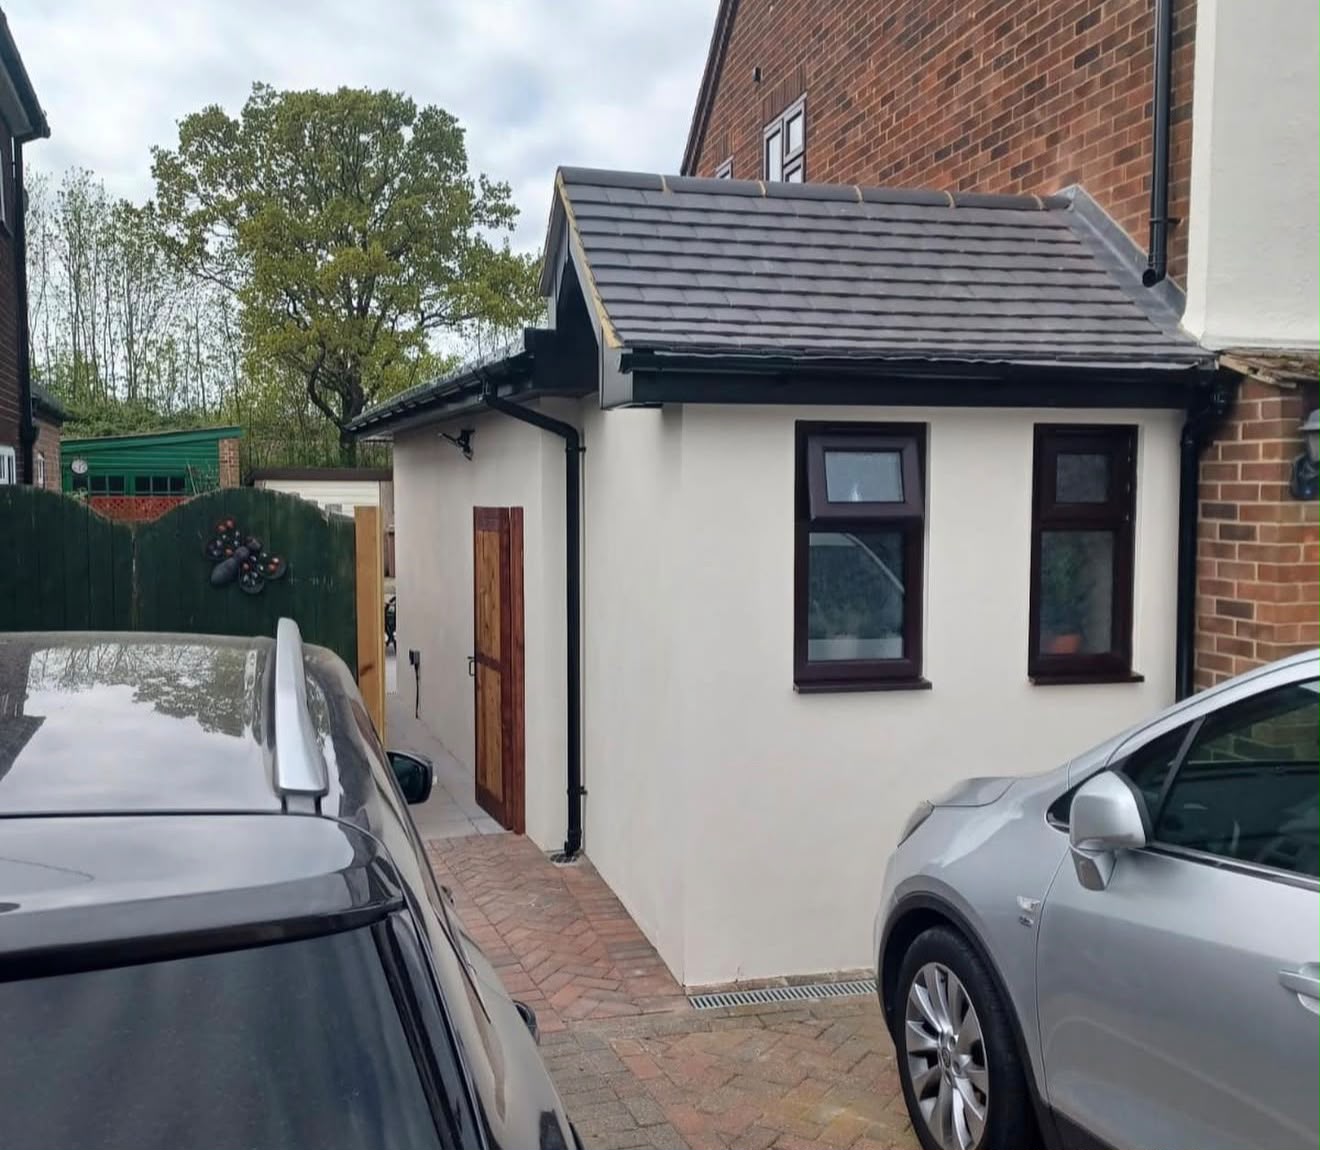
Single-storey side extension with tiled pitched roof and rendered walls
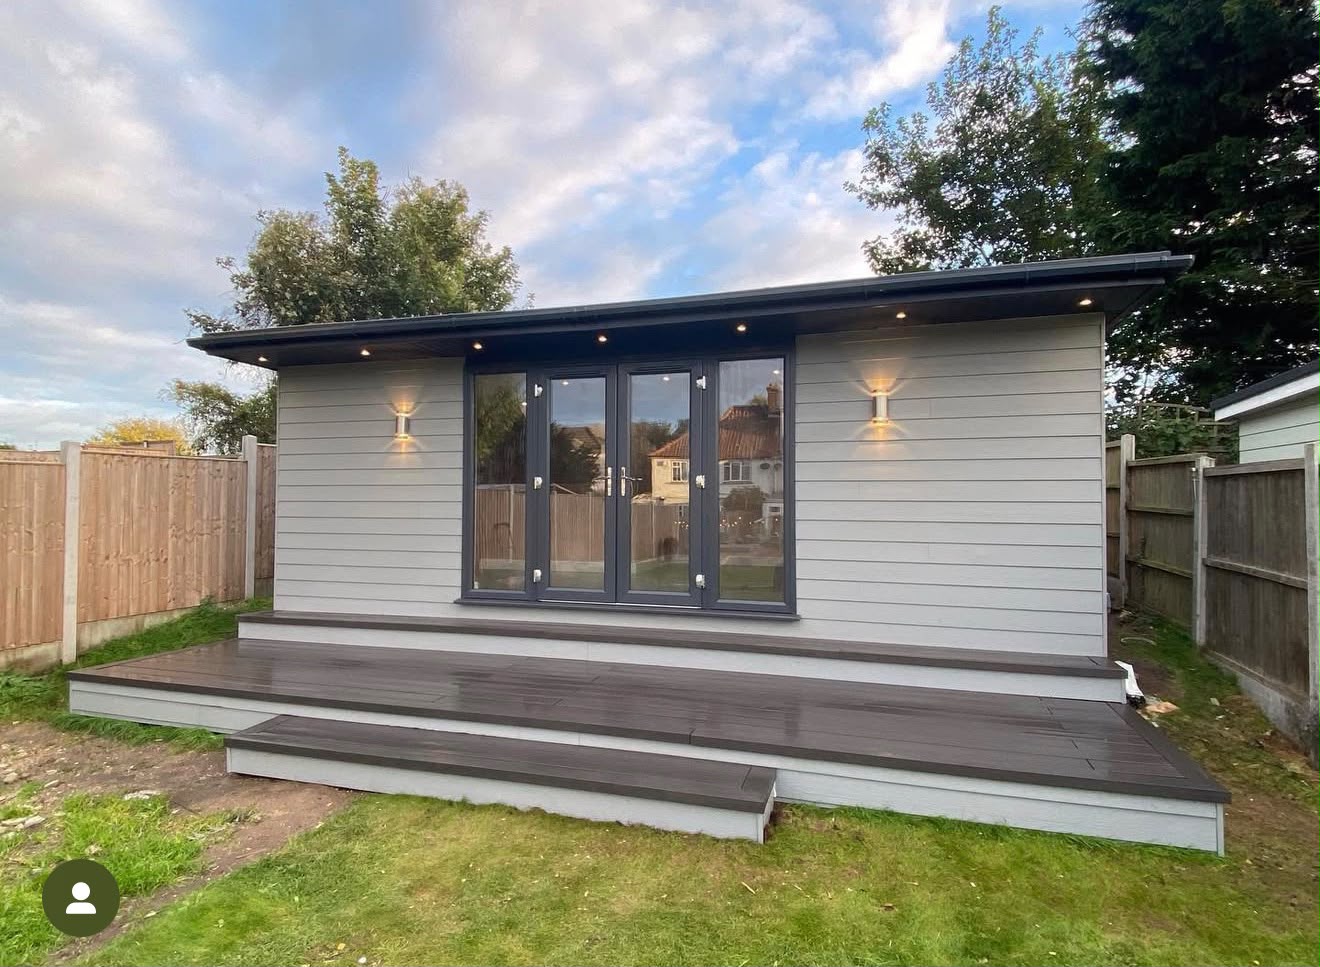
Light grey clad garden studio with stepped composite decking and anthracite French doors
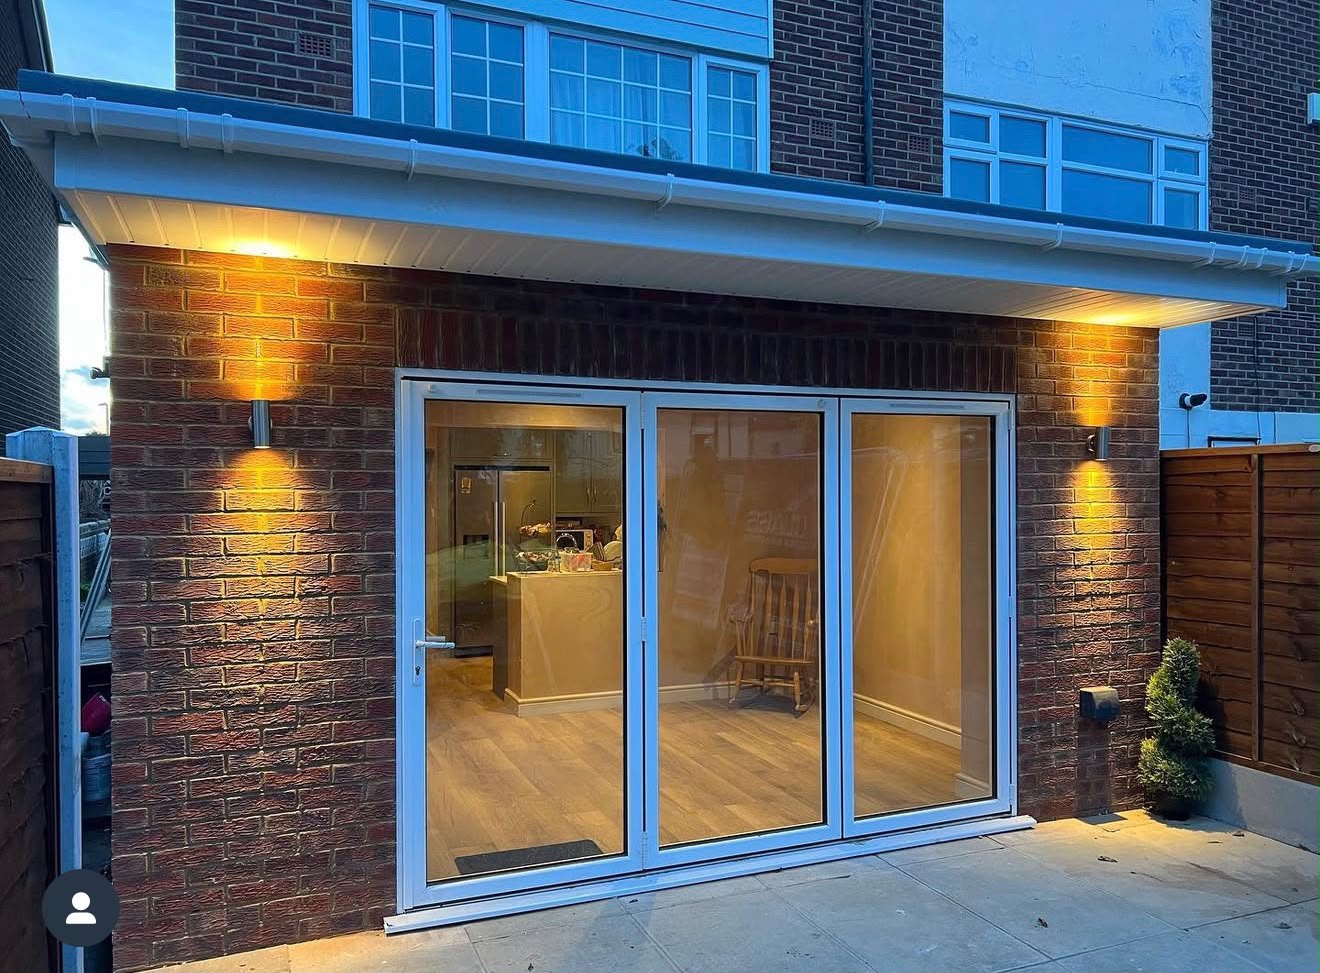
Rear brick extension with bifold doors and exterior uplighters at dusk
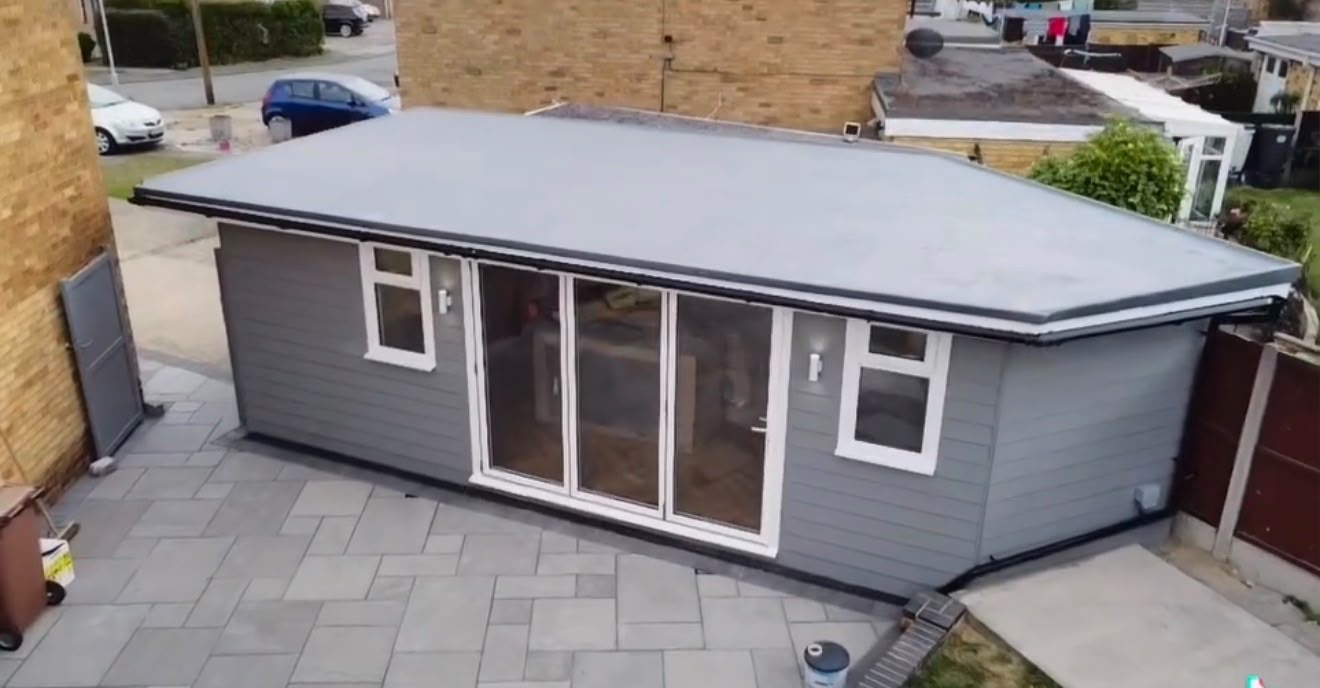
Aerial view of large grey clad garden room with flat fibreglass roof
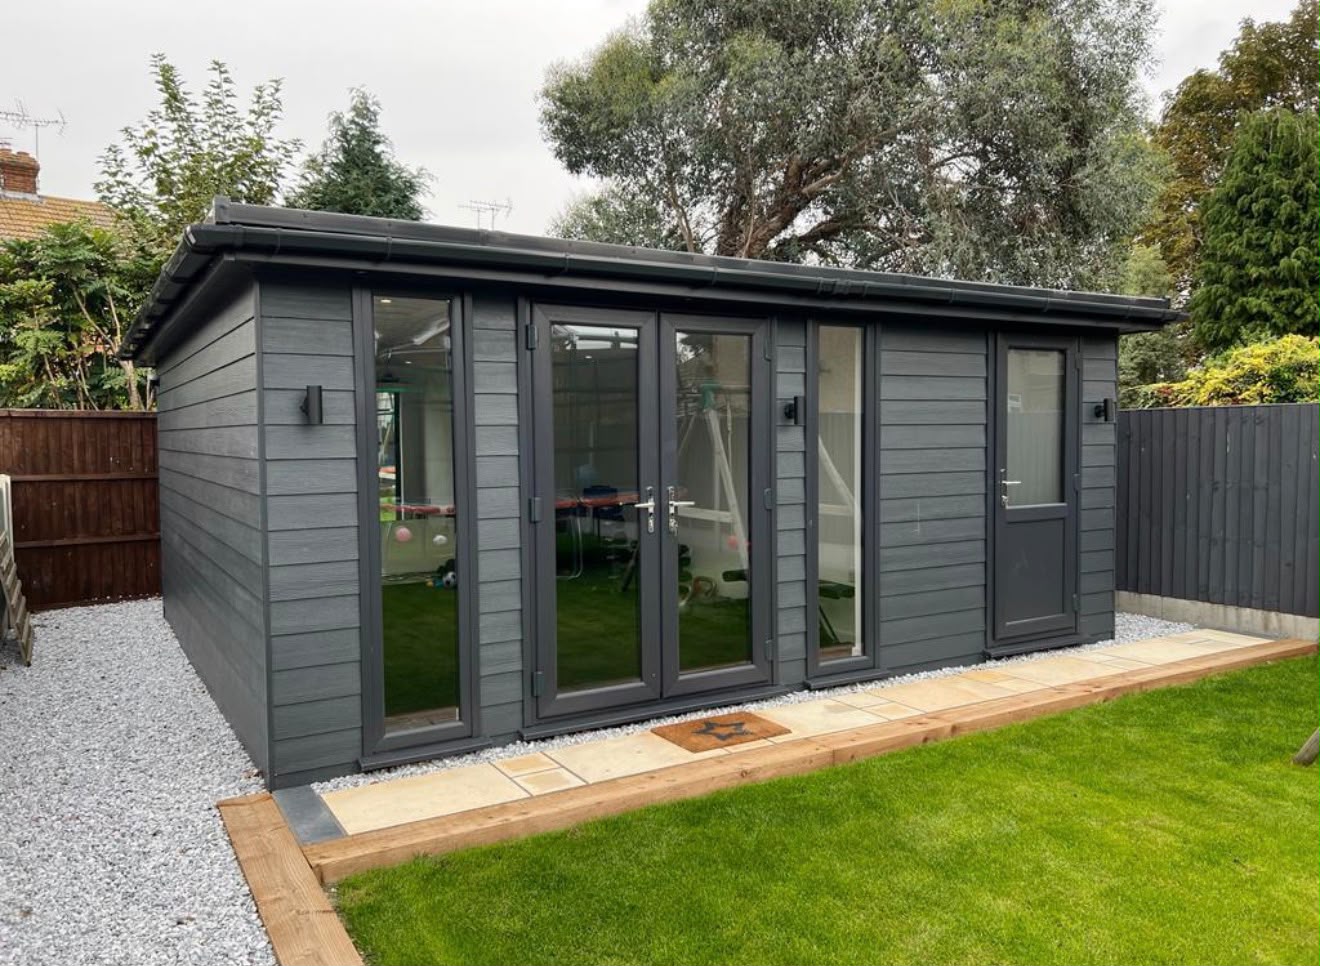
Large dark grey clad garden room with multiple French doors and pitched roof
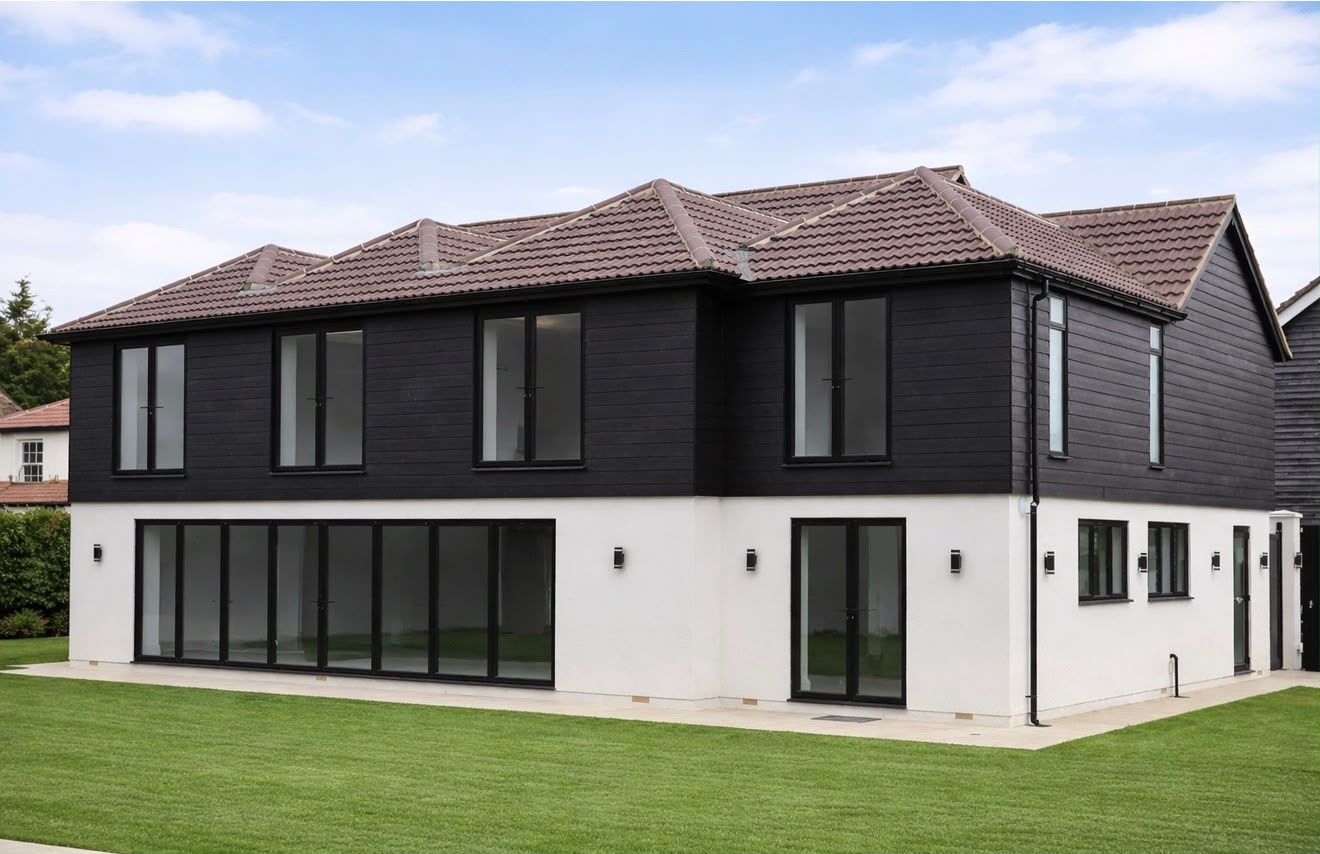
Completed two-storey new build home with black timber cladding and rendered base
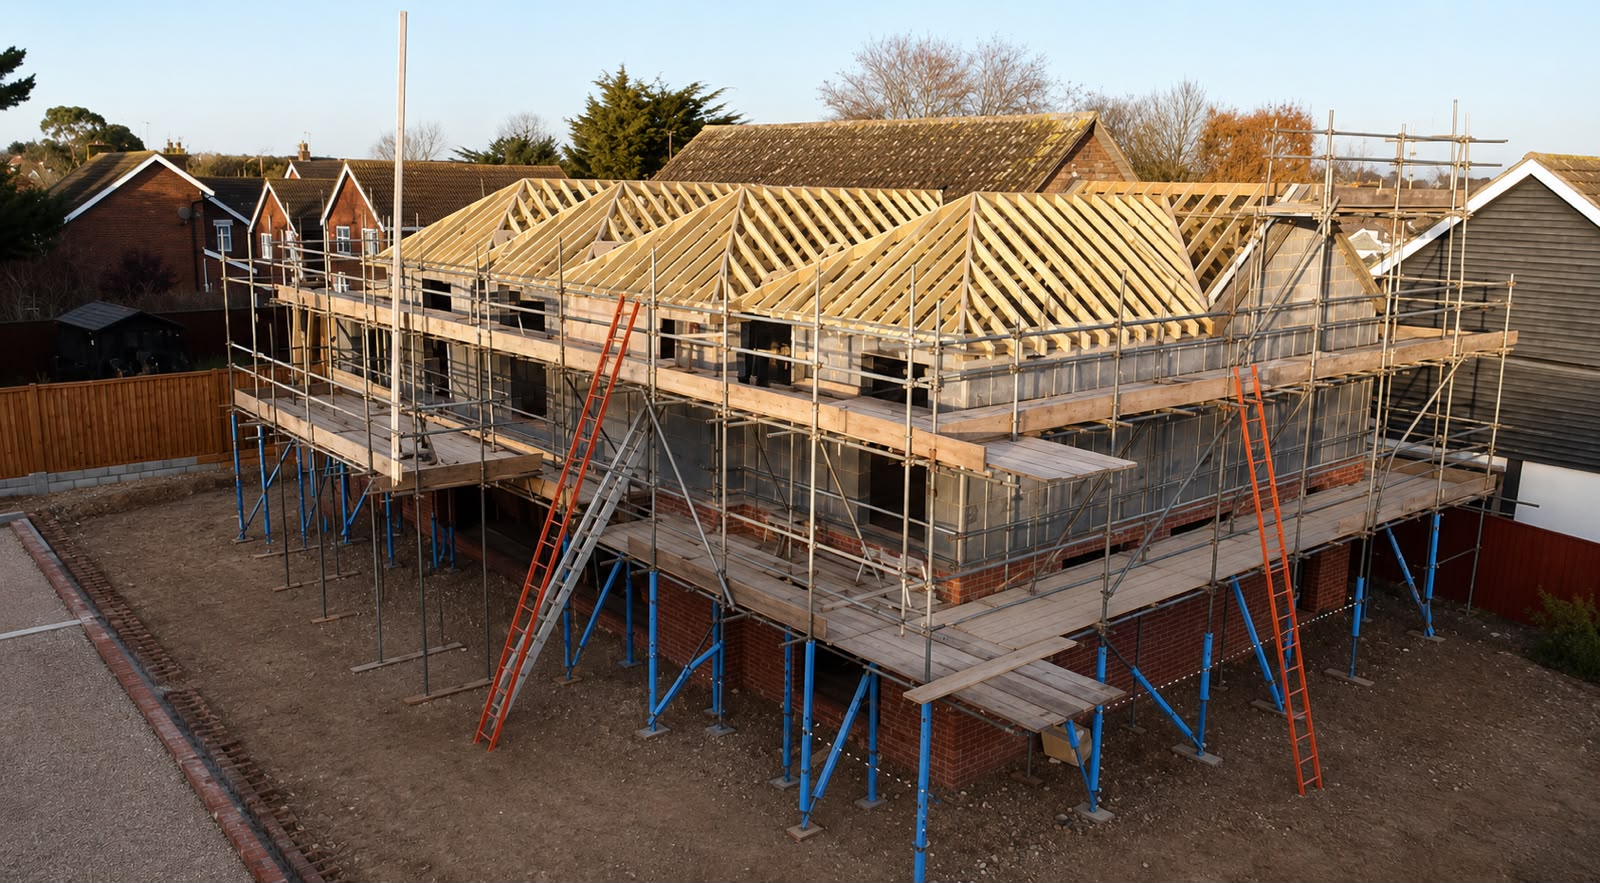
New build under construction — block walls, timber roof trusses and full scaffold
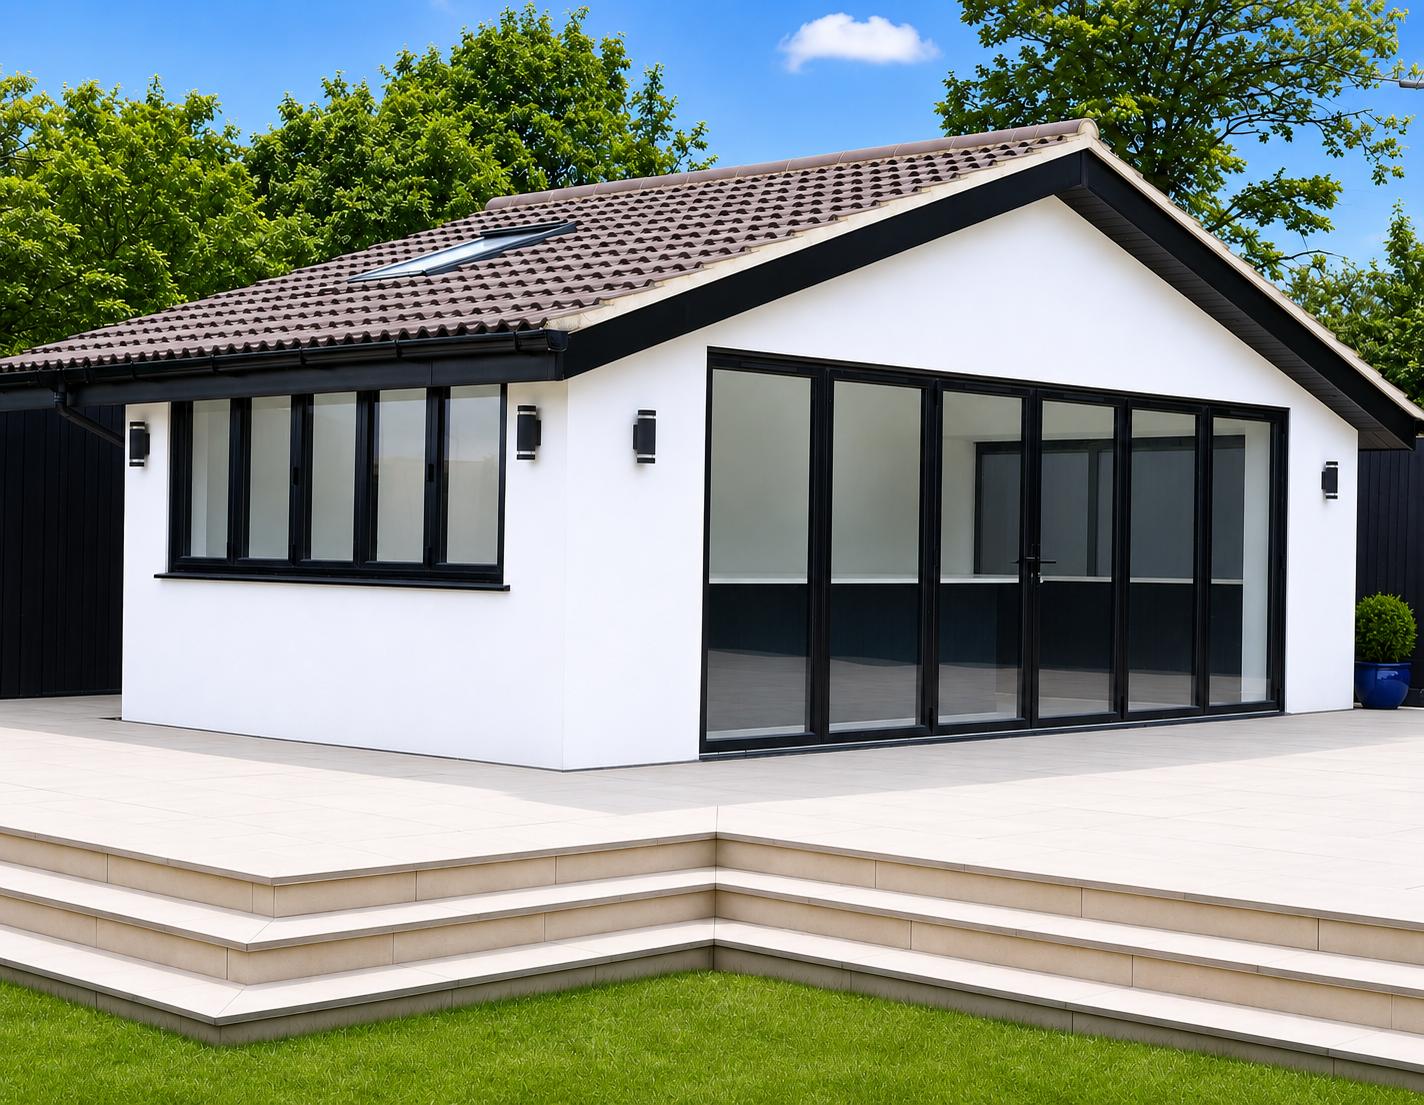
Modern white-rendered garden room with pitched tiled roof, anthracite bifold doors and porcelain patio steps
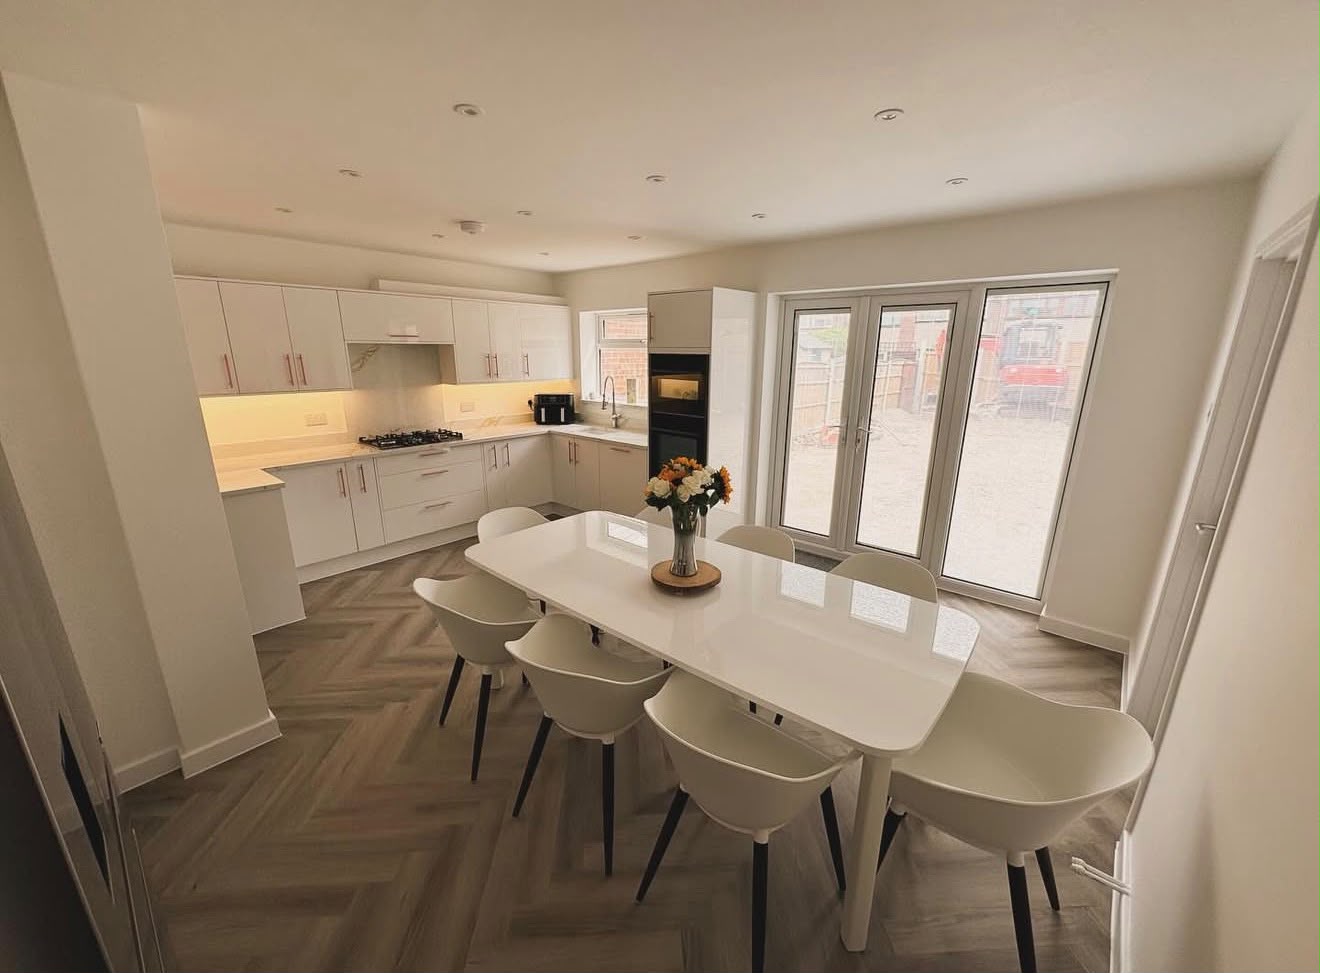
Newly fitted kitchen-diner with white gloss cabinetry, herringbone flooring and French doors to garden
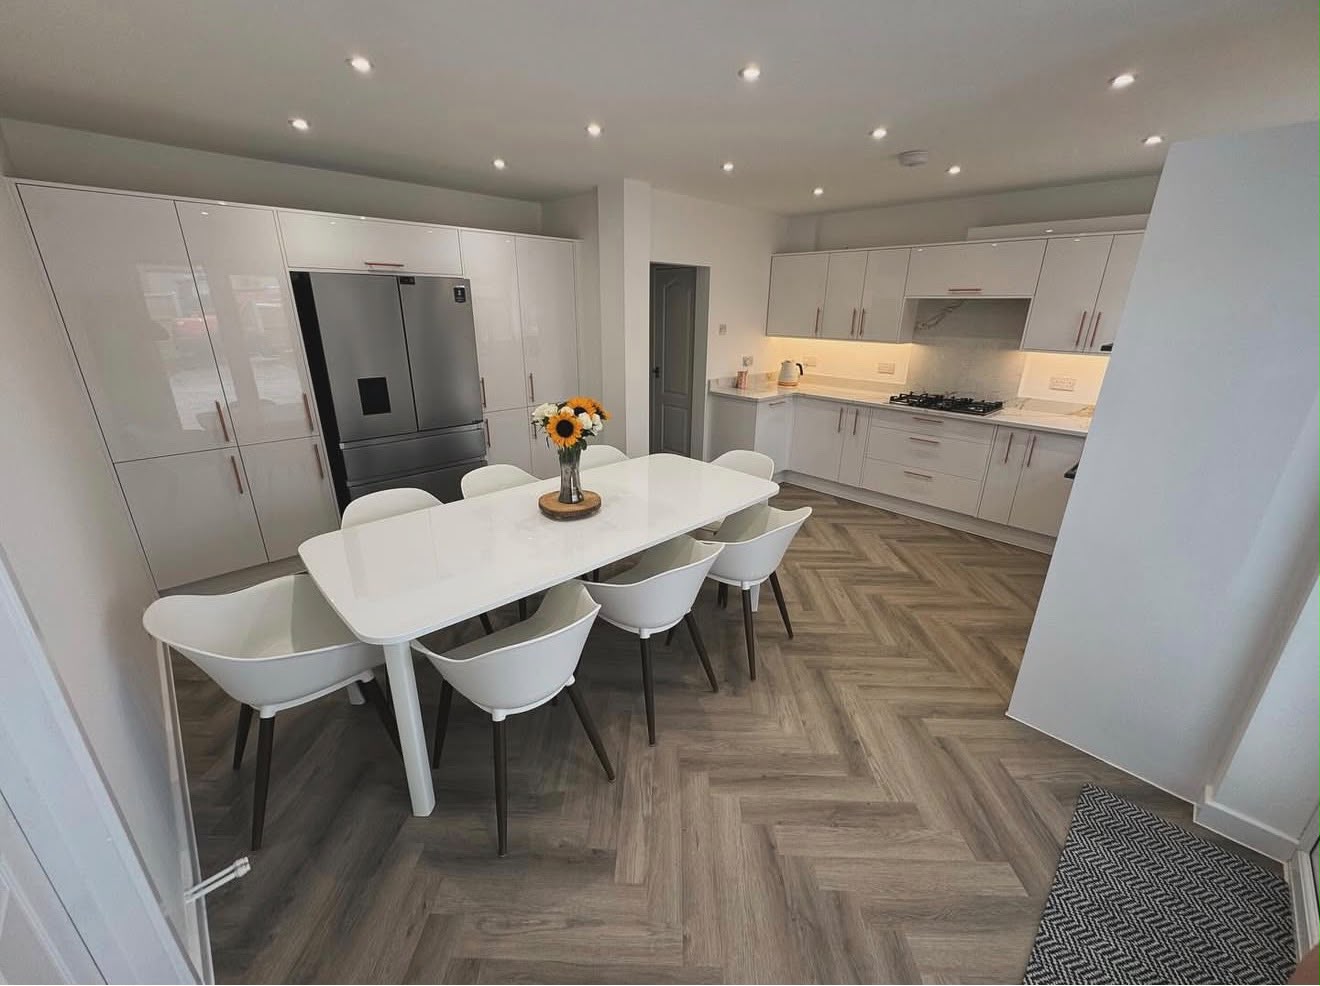
Open-plan kitchen extension with light grey gloss units, integrated American fridge and herringbone flooring

Project Walk-Throughs

Your Project

Like What You See?
Let's Price Yours.

Free site survey, fixed written quote inside 48 hours, no obligation.

Request Free Estimate 01375 802765
Family-Run Building Regs Standard Listed on Checkatrade
Call NowGet Estimate